Falling Back In Love With Your Property

Home is where the heart is!
As life evolves and your needs change, your once-beloved home can start to feel tired and outdated. Perhaps your friends are settling into exciting new properties, your family is growing, and your lifestyle has shifted. The house that once perfectly suited you now lacks the charm it once held. But before you begin house hunting for something new, consider a different path; rekindling your love for your current home. At Reigate Architects, we specialise in turning your visions of the perfect home into reality.

Rediscover your home:
One of the most beneficial aspects of an extension and alterations project is that it enables you to create the house of your dreams without changing the neighbourhood and community you are familiar with. If you appreciate the benefits of living where you are then a home alterations project may be a more sensible option than relocating.

Addressing the niggles:
All those little issues that have nagged you for years can finally be rectified through a home transformation. By stripping your house back to its basics, we can address longstanding problems and discomforts. A new layout might open up new spaces, allowing a better flow throughout your home. Have you always wished for a kitchen that overlooks the garden or an open-plan kitchen/living/dining area that accommodates modern indoor-outdoor living? Our design services can bring these dreams to life.

Embrace the Future:
Technology is advancing at a rapid pace, and property transformation projects provide the perfect canvas to incorporate the latest innovations. From smart home systems to sustainable designs that can lower energy consumption, you can future-proof your home while enjoying the convenience and comfort that modern technology and sustainability can bring.

A Comprehensive Approach:
If you are envisioning how to maximise your space and add value to your home, our team at Reigate Architects is here to guide you through the process.

If you think it’s time to improve your connection with your home, talk to us today. Our team of architects are dedicated to turning your dreams into reality. Whether it’s a complete new build, reconfiguration, or expansion, we can help you with every step of the process, ensuring that your property becomes the home you’ve always envisioned.
Sustainable Architecture: A Certified Passivhaus Family home

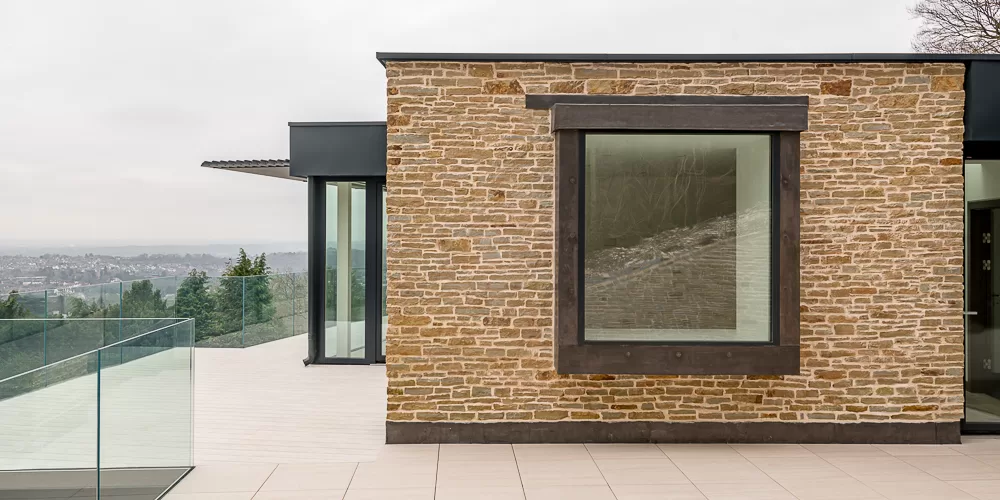
We are delighted to announce that our North Downs House has received Passivhaus Certification, a recognition of its outstanding energy efficiency and sustainable design. The energy bills for this house are a tenth of those of a traditionally designed property of the same size, underlining the remarkable impact of our design approach.

This bespoke passivhaus emerged from a challenge: how to produce a sustainable design that integrates with its surroundings – nestled into the North Downs, and located within the Green Belt and an Area of Outstanding Natural Beauty.

This Passivhaus is a harmonious blend of modern living and environmental consciousness and takes a different approach to the more conventional Passivhaus designs. The modern, open-planned living space and fully glazed façade exploit the property’s elevated position providing uninterrupted panoramic views, while achieving performances well within the Passivhaus criteria. Despite the amount of glazing, our clients enjoy a comfortable indoor temperature all year round with superior levels of ventilation and soundproofing, with minimal energy usage. The stone cladding and a sedum roof blend the home into its natural surroundings.

The inverted design places the heart of family life on the upper level, where every corner enjoys the breathtaking views. Downstairs, a tranquil sanctuary of bedrooms provides a serene retreat.

Passivhaus principles are woven into every aspect of this project, from the highly insulated building fabric to the use of thermal mass for temperature regulation.

The home incorporates triple glazed windows, doors, and roof lights. A mechanical ventilation system with heat recovery and Hepa filter ensures superior indoor air quality. An air source heat pump provides hot water and the minimal heating requirement.

This project exemplifies our commitment to sustainable architecture and all that can be achieved with our forward-looking design process.

If you would like to know more about Passivhaus and our other sustainable architectural solutions, talk to a member of our team and discover how we can bring your vision to life. 

Enhancing our learning – Passivhaus Retrofitting

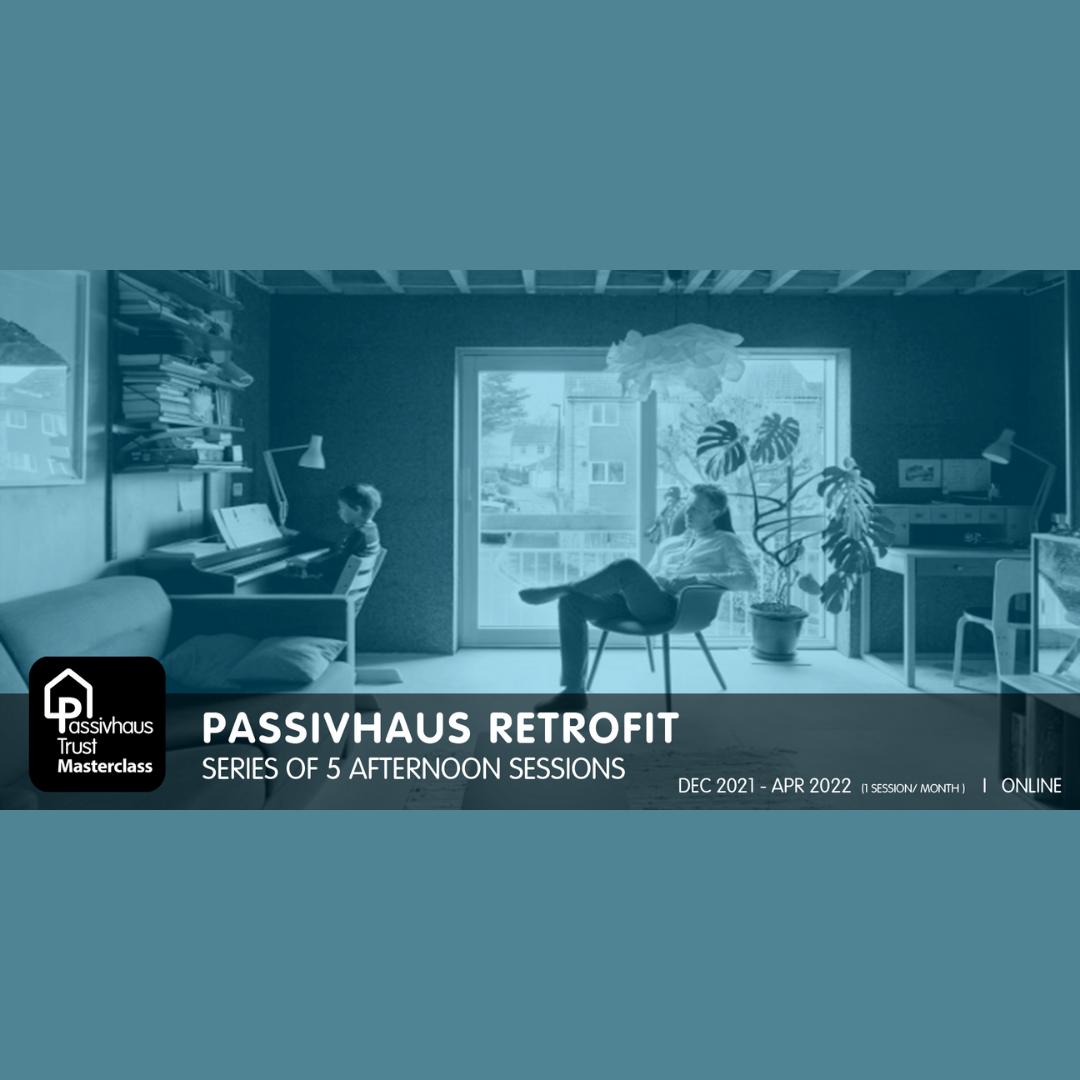
Unlocking the Future of Sustainable Living: Passivhaus Retrofit Seminar

Here at Reigate Architects, we are committed to staying at the forefront of innovation. We believe that continual learning and development are essential to providing our clients with the best possible service, equipped with the latest knowledge and techniques.

As part of our dedication to professional growth, one of our senior architects has been actively engaging in a series of seminars conducted by the Passivhaus Trust. These seminars serve not only as a structured Continuing Professional Development (CPD) opportunity but also align with our requirements as being an RIBA-chartered practice in addition to a personal passion for sustainable architecture.

The focus of these seminars? The intricate realm of Passivhaus retrofit projects.

Why Retrofitting Matters
The concept of retrofitting existing buildings to meet Passivhaus standards isn’t just about upgrading; it’s about transforming our built environment into one that is more energy-efficient, cost-effective, and ultimately, environmentally friendly. The benefits are clear: by retrofitting your home or building, you are not just reducing your carbon footprint but also enhancing comfort and lowering utility bills.

Passivhaus Principles: The Role of Passivhaus
Passivhaus principles offer a beacon of hope in our quest for sustainable retrofit solutions. While retrofitting existing buildings presents its own set of challenges—such as structural limitations and architectural constraints—the Passivhaus standard provides a roadmap for navigating these complexities. EnerPHit, the retrofit standard within the Passivhaus framework, strikes a delicate balance between rigor and practicality. It sets rigorous energy performance criteria that also surpass the comfort levels of many new constructions.

In essence, Passivhaus retrofitting represents a paradigm shift in sustainable living. It’s not just about renovating buildings; it’s about reshaping our communities for a greener, more resilient future.

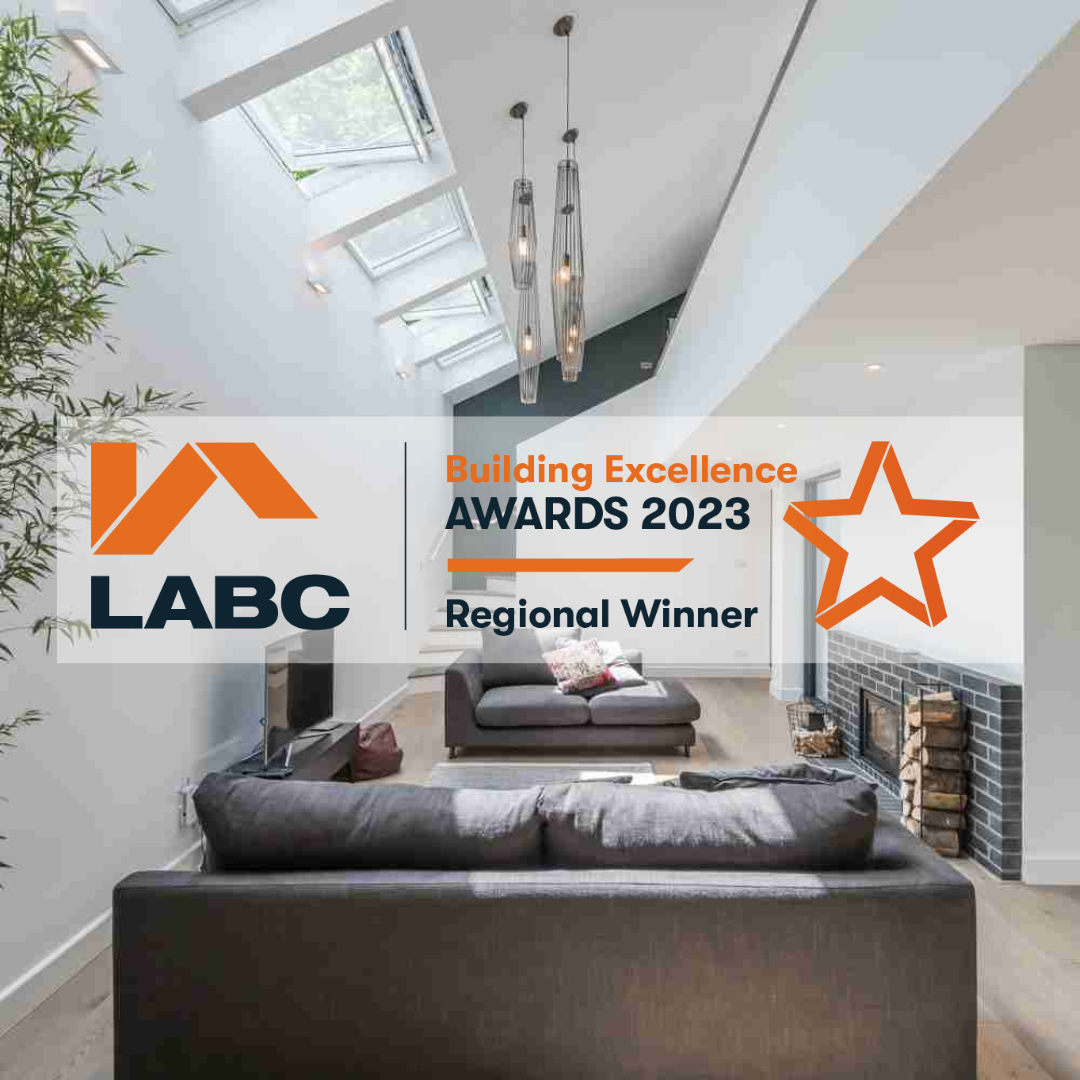
Reigate Architects Wins LABC Building Excellence Award 2023

We are delighted to announce that Reigate Architects is the south-east regional winner of the LABC Building Excellence Award 2023 for the Best Partnership with a Local Authority Building Control Team. Alongside our colleagues at Southern Building Control Partnership this award recognises the efficiency of our collaboration and the strength of our partnership. This has enabled us to create imaginative, efficient, designs that are fully compliant with the UK Building Regulations.

One of the most notable achievements of this partnership has been the successful construction of a Passivhaus within the Green Belt and an Area of Outstanding Natural Beauty.

Throughout our collaborative journey, Southern Building Control Partnership has consistently provided us with invaluable advice and guidance. Their dedicated officers have been instrumental in offering professional insights and practical solutions, contributing significantly to the success of our projects.

If you’re embarking on a new building project or considering an extension, we invite you to talk to a member of our dedicated team to learn more about how we can bring your vision to life.

The benefits of appointing a chartered architect practice

Why use an ARB-registered and RIBA Chartered Architect Practice?
When embarking on a home improvement project, one of the most crucial decisions you will make is selecting the right architect for your project.

As an ARB-registered and RIBA Chartered Practice, Reigate Architects offers you the assurance of expertise, commitment to high standards, and legal protection. With us, you can embark on your extension or new-build journey with confidence knowing that your project will be handled by experienced architects who are dedicated to delivering excellence.

Who are the ARB and RIBA?
The Architects Registration Board (ARB) is an independent statutory regulator that manages the profession of architects in the UK. Only an individual who has the required qualifications and experience, and who abides by their codes of Conduct and Practice can use the title ‘architect’.

The Royal Institute of British Architects (RIBA) is a chartered body that is a world-renowned professional organisation recognised for professional excellence.

What are the advantages of using an ARB and RIBA recognised architect practice?
The significant advantage of selecting an ARB-registered and RIBA Chartered Practice, such as Reigate Architects, is the partnership you will have with an experienced and highly qualified team of professionals. Our architects have undergone rigorous training and education, and they possess the knowledge and skills needed to deliver exceptional architectural solutions. With years of experience of all building types under our belt, we are well-equipped to handle a wide range of projects, from renovations to new builds.

As an ARB-registered and RIBA Chartered Practice, Reigate Architects are required to uphold the necessary standards of work and professionalism.

In the UK, it is illegal for individuals or firms to label themselves as ‘architects’ unless they are registered with the ARB. By selecting Reigate Architects, you are ensuring that your project is in the hands of professional architects who adhere to the legal and ethical standards set by the ARB. This safeguards you from unqualified individuals or firms who may offer substandard ‘architectural services’. You can trust that our team of professionals has the expertise and qualifications necessary to deliver outstanding design solutions.

Whether you are thinking about expanding your current property or embarking on a new build, talk to Reigate Architects to discover how we can bring your vision to life.


Navigating Home Alteration plans in Surrey’s Protected Areas

Extension and Alterations project in Surrey's Conservation Area

Home Expansion & New Build Projects in Surrey’s Protected Areas:

Homeowners living in one of Surrey’s protected areas are well aware of the challenges and complexities that arise when trying to design and implement home alterations. The stunning landscapes of the Green Belt and Areas of Outstanding Natural Beauty, and the historical significance and architectural heritage of Conservation Areas, all come with stringent planning controls. Rigorous regulations govern general development and architectural design, materials, and other aspects – making the process of obtaining permissions more complicated than normal.  Reigate Architects have much experience in achieving exceptional home improvements while respecting conservation regulations.

In designing your project, Reigate Architects collaborates closely with local authorities, conservation officers, and homeowners. We can provide expert guidance on navigating conservation regulations, ensuring homeowners are aware of both restrictions and possibilities. Our architects blend modern aesthetics with traditional elements, creating innovative yet harmonious designs that respect the special nature of the surroundings.

Reigate Architects are also familiar with sustainable building practices, and promote environmentally-friendly solutions that respect both the environment and historical significance.

Although Surrey’s many protected areas provide certain challenges, with Reigate Architects, homeowners can confidently pursue their projects while preserving the region’s heritage. By balancing modern living with historical preservation, we set a standard for responsible development in Surrey’s treasured landscapes and towns.

We offer end-to-end project management, from the initial brief development to navigating complex planning processes and on-site project management.

Whether you are thinking about expanding your current property or embarking on a new build, talk to Reigate Architects to discover how we can bring your vision to life.

Transforming load-bearing elements into design assets

At Reigate Architects we take pride in our ability to envisage and implement creative ideas, such as changing a structural requirement, for example, a load-bearing column into a design asset.
Here are a few examples of what we mean;

A U-shaped steel support column transformed into a stylish bookshelf:
In our Windmill Cottage project an open-plan extension presented an opportunity for creativity. Here we asked the structural engineer to design a U-shaped steel column so that we could clad this and use the support as a bookcase. This harmonious blend of functionality and aesthetics exemplifies our commitment to unique design solutions. 

Nature-inspired living room with a circular oak column:
Rather than using an ordinary steel column we specified  a circular oak column for our North Reigate project, to support the first floor.  Unlike steelwork, timber structural elements do not always need applied fire protection. 

Columns that provide functional shelving and highlight a change in floor level:
Our Eversfield Road project in Reigate, incorporated two columns not only to highlight a change in floor level but also to provide functional shelving. These columns serve both structural and decorative purposes, maximising the use of available space while adding visual interest to the interior. 

Industrial-themed kitchen with a black steel column:
At our Higher Drive project, we took the opportunity to integrate a black steel column into our client’s kitchen layout. This structural necessity became an integral part of the kitchen’s design,  complementing the overall industrial theme. 

If you are thinking about expanding your current property or embarking on a new build, contact Reigate Architects to discover how we transform your living spaces into stunning design assets.

Celebrating Reigate’s First Passivhaus: Sustainable Design by Reigate Architects

Celebrating Reigate's First Passivhaus Designed by Reigate Architects

Reigate Architects proudly sets a benchmark in sustainable architecture with the design and project management of Reigate’s first-ever Passivhaus. This innovative project marks a significant milestone for environmentally-friendly living in Surrey, combining cutting-edge design with outstanding energy efficiency.

What is a Passivhaus?

A Passivhaus is an internationally recognised building standard that prioritises energy efficiency, sustainability, and comfort. Originating in Germany, the Passivhaus standard focuses on minimising a building’s carbon footprint through rigorous design principles. By reducing the need for active heating and cooling systems, Passivhaus buildings consume up to 90% less energy than conventional structures.

Key features of Passivhaus include:

  • Thermal Insulation: Superior insulation ensures a constant indoor temperature.
  • Airtight Construction: Reduces heat loss while maintaining air quality.
  • Mechanical Ventilation with Heat Recovery (MVHR): Supplies fresh air and captures heat from outgoing air.
  • High-Performance Windows and Doors: Optimised for maximum efficiency and natural light.
  • Minimised Thermal Bridging: Reduces energy loss at structural junctions.

The result is a home that remains warm in winter, cool in summer, and exceptionally energy-efficient year-round.

Leading the Way in Local Sustainable Architectural Design

Reigate Architects embraced the principles of Passivhaus with a ‘fabric-first’ approach, prioritising the efficiency of the building envelope before incorporating renewable energy technologies. The design seamlessly integrates modern aesthetics with environmental responsibility, showcasing how sustainability can elevate both form and function.

Highlights of Reigate’s first Passivhaus include:

  • Energy Efficiency: The home consumes minimal energy for heating and cooling, significantly reducing operational costs.
  • Comfort and Quality: Superior indoor air quality and consistent temperatures ensure unmatched occupant comfort.
  • Eco-Friendly Materials: The design incorporates sustainably sourced and low-carbon materials to minimise environmental impact.

This landmark project not only reflects the client’s vision but also demonstrates Reigate Architects’ expertise in creating homes that are both beautiful and sustainable.

A Greener Future for Reigate and Beyond

With global environmental challenges at the forefront, projects like Reigate’s first Passivhaus provide an inspiring model for a sustainable future. By showcasing the benefits of energy-efficient and eco-friendly homes, Reigate Architects aims to promote a shift toward greener living throughout Surrey and beyond.

Why Choose Reigate Architects for Your Sustainable Home?

Reigate Architects is committed to advancing sustainable architecture, offering expertise in Passivhaus residential design, low-energy retrofitting, and environmentally-conscious new builds. Whether you’re planning a home expansion or a new build, our team is ready to help you achieve your vision while prioritising energy efficiency and sustainability.

Discover the Benefits of Sustainable Living

Interested in exploring how sustainable practices can enhance your home? Reigate Architects can guide you through the process of designing and building a green home tailored to your needs. From energy-saving tips to full-scale eco-friendly designs, we are here to make sustainable living accessible and achievable.

Take Action Now

  • Learn more about Passivhaus residential design and its benefits.
  • Explore options for sustainable homes and low-energy retrofitting.
  • Talk to our experts about green homes and eco-friendly building solutions.
  • Join us in shaping a greener future—one home at a time.

Contact Reigate Architects today to start your journey toward sustainable living.

Celebrating Over 2000 Appointments

2000 Appointments Accomplished We are very happy to announce a remarkable milestone in our journey at Reigate Architects, having successfully completed over two thousand projects in and around Surrey. We are privileged to have been entrusted with the dreams and aspirations of so many clients.

Our extensive portfolio spans a diverse range of projects, including extensions, alterations, remodelling, and new build developments. We take pride in our ability to cater to all types of budgets and locations, be it within town centres, Conservation Areas, Green Belt zones, or rural landscapes.

The strategic location of our practice in Reigate, Surrey has proven to be a significant advantage for our clients. Through years of experience we understand the planning and building regulation requirements of Surrey’s Local Authorities. Because of this we can anticipate and navigate potential challenges so that your project runs as smoothly as possible.

Moreover, our established network of trusted local suppliers, tradesmen, and contractors allows us to provide our clients with the resources needed to execute their projects with precision and efficiency. This invaluable network has been cultivated over years of collaboration, ensuring that we can deliver on our promises of quality and reliability.

We owe this remarkable achievement only to the dedication and expertise of our talented team of architects, technicians, administrators and support staff who consistently go ‘above and beyond’. Each project, no matter how big or small, has been an opportunity for us to demonstrate our passion for design and commitment to excellence.

To all of our clients, past and present, we extend our heartfelt thanks for entrusting us with your project. Your support has been the driving force behind our success, and we look forward to continuing this journey together.

Thank you to all our past and current clients for being a part of our legacy.

Whether you are thinking about expanding your current property or embarking on a new build, talk to Reigate Architects to discover how we can bring your vision to life.

Designing Domestic Bliss – A Feature in ‘Essential Surrey’ publications


Earlier in 2023, Reigate Architects was selected to feature in the March editions of Essential Surrey’s titles: The Richmond, The Elmbridge, The Guildford, and The Surrey Downs magazines. One of our projects takes centre stage in an editorial aptly titled “Designing Domestic Bliss,” offering an engaging glimpse into our architectural abilities.

Situated in Reigate, Surrey, our Oak Way extension and alterations project stands as a testament to our skill in redefining spaces. The scheme focuses on restoring a sense of connection and providing a larger space to accommodate a single split-level kitchen/living room/dining and games area.

A Tribute to Early 20th Century Elegance
Drawing inspiration from the elegance of early 20th-century design, copper accents and Crittall-style windows and doors were introduced, lending a feel of timeless sophistication to the space. Complementing this, a brand-new parquet-style herringbone floor adds a sense of classic charm.

First Impressions are Important
The decision to enlarge the hall was not just a functional choice but a deliberate effort to elevate the initial impression upon entering the home. The result is a welcoming view that invites visitors with a feeling of openness, warmth, and luminosity.

The design creates a welcoming composition that encourages connection, relaxation, and the joy of everyday living. The layout invites you to move freely and enjoy the flow between the kitchen, living area, and dining space. Natural light floods the interior, providing the sense of airiness and tranquillity.

If you are planning to make adaptations to your current property or embark on a new home build, our experienced team is here to guide you through every step of the process. We understand that your home is your sanctuary, and we strive to create spaces that reflect your unique style and meet your practical needs.

For further information or to speak with a member of our dedicated team about your project, please do not hesitate to contact us.