WEST REIGATE

Rear Extension with Loft Conversion | Garden Office

Property:

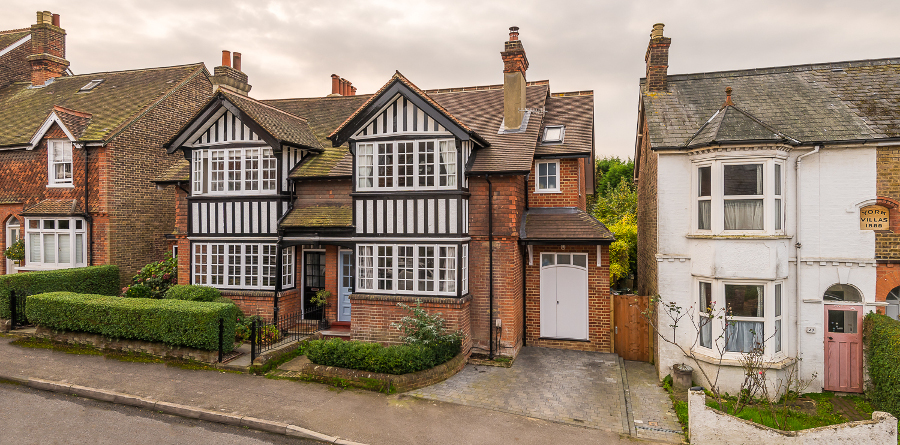
Early 20th Century Semi-Detached House
Reigate, Surrey

Service:

Full Architectural Service

Features:

Open-Plan Kitchen, Dining and Living Room, Garden Office and Store, Enlarged Loft Bedroom with En-Suite, Refitted Family Bathroom, Remodelled Front Porch,

Property:

Early 20th Century Semi-Detached House
Reigate, Surrey

Service:

Full Architectural Service

Features:

Open-Plan Kitchen, Dining and Living Room, Garden Office and Store, Enlarged Loft Bedroom with En-Suite, Refitted Family Bathroom, Remodelled Front Porch,

Transforming a House into a Forever Home, Inside and Out

Our clients bought this house to be their long-term family home, but it needed a full refurbishment before it could become that.
We reworked the rear of the house completely and made better use of the loft and front garden.
The result is a home that finally makes the most of its views, its light and its space.

The Brief

Our clients had bought this early 20th-century house as their long-term family home, but it needed extensive refurbishment to meet their needs. The dated conservatory restricted views from the rear, the loft bedroom lacked space, and the front garden wasn’t being used to its full potential.

They wanted a generous open-plan kitchen, dining and living area that made the most of the views towards the North Downs. Upstairs, they hoped to enlarge the loft bedroom with its own en-suite and update the family bathroom.

At the front of the house, they also wanted to create a sheltered place to sit and enjoy the garden, alongside practical storage for bikes and garden equipment, and a separate home office.

Our Design Response

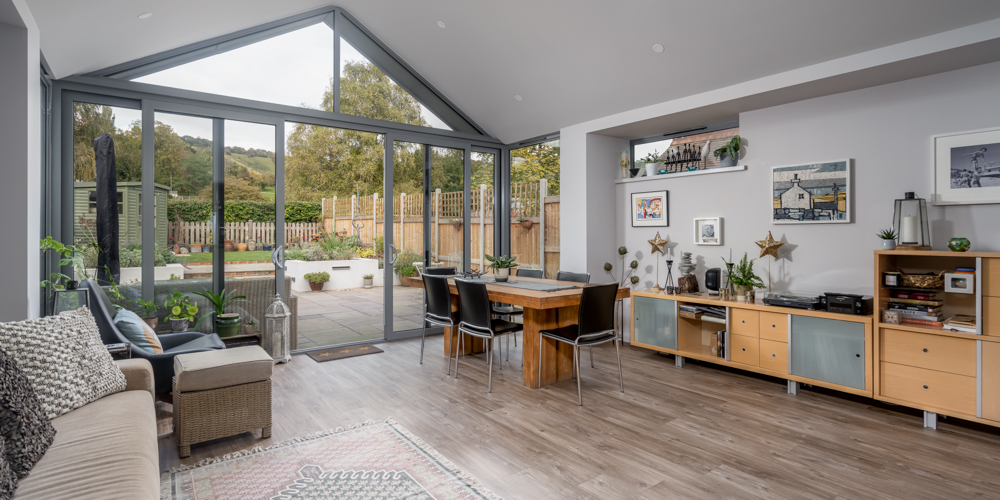
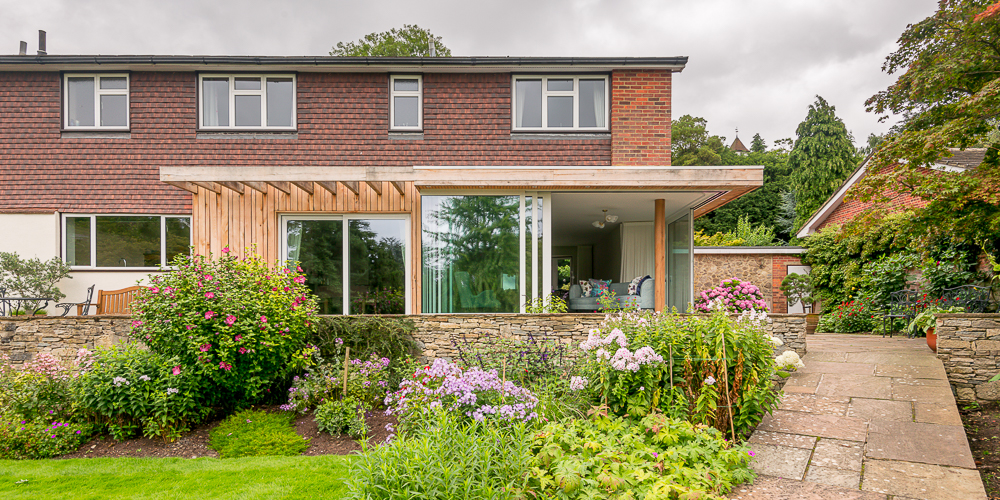
At the rear, we replaced the dated conservatory with a new open-plan kitchen, dining and living extension designed to make the most of the North Downs views. A vaulted, glazed gable and full-width glazed doors frame the landscape beyond, opening onto a new stone patio.

Inside, dark kitchen cabinetry, exposed brickwork and warm timber joinery bring texture and character to the space. A timber-topped breakfast bar provides an informal place to sit and chat, making the kitchen as welcoming as it is practical.

Upstairs, we enlarged the loft bedroom with a new dormer, creating greater head height, an en-suite and a Juliet balcony overlooking the garden. We also completely refitted the family bathroom.

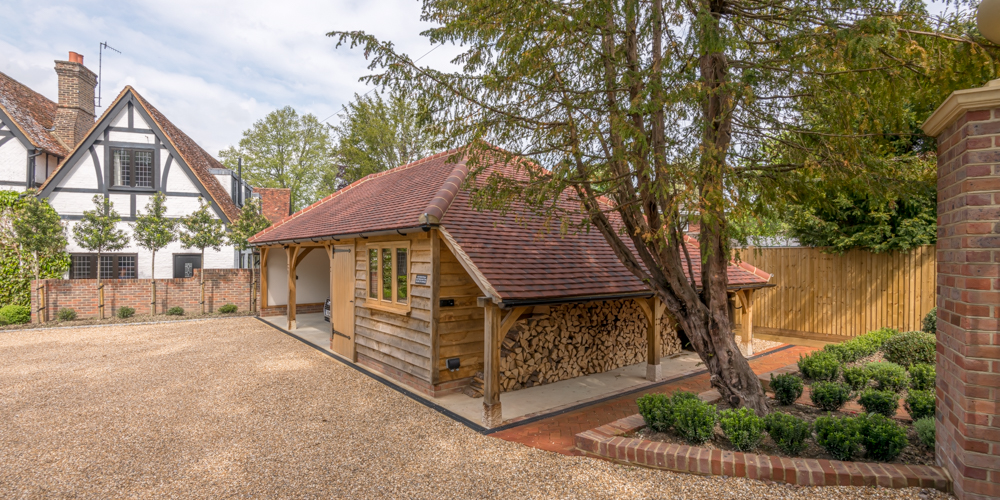
At the front, we remodelled the existing porch, extending its roofline to create a sheltered seating area overlooking the sunniest part of the garden. Further forward, a new timber-clad building with a sedum roof provides a separate home office and covered storage for bikes and garden equipment. A brick path through the planting connects it back to the house.

More Extension Projects

New Vehicular Entrance | Courtyard Remodelling
SINGLE & TWO-STOREY EXTENSIONS | KITCHEN REMODELLING
SINGLE-STOREY REAR EXTENSION | OAK-FRAMED GARDEN ROOM

Let’s talk about your home

Based in Reigate, we work with homeowners across Surrey and the surrounding areas, designing home extensions, loft conversions, renovations and alterations that respond to their individual needs.

If you are thinking about extending, renovating or making changes to your home, an initial consultation without-obligation is a good place to start.

We will take the time to visit your property, listen to your ideas and understand what you would like to achieve. Together, we can explore what might be possible and discuss any practical or planning considerations.

Simply call, email or complete the
contact form.

☏: +44(0) 1737 243540

✉: info@reigatearchitects.co.uk

We look forward to hearing from you.

* Required fields