NORTH REIGATE

SINGLE-STOREY REAR EXTENSION | OAK-FRAMED GARDEN ROOM

Property:

Detached 1960s House
Reigate, Surrey

Service:

Full Architectural Service

Features:

Garden Room, Outdoor Terrace, Pergola, Frameless Glass Corner, Oak-Framed Extension,

Property:

Detached 1960s House
Reigate, Surrey

Service:

Full Architectural Service

Features:

Garden Room, Outdoor Terrace, Pergola, Frameless Glass Corner, Oak-Framed Extension,

GARDEN ROOM AND OAK-FRAMED REAR EXTENSION

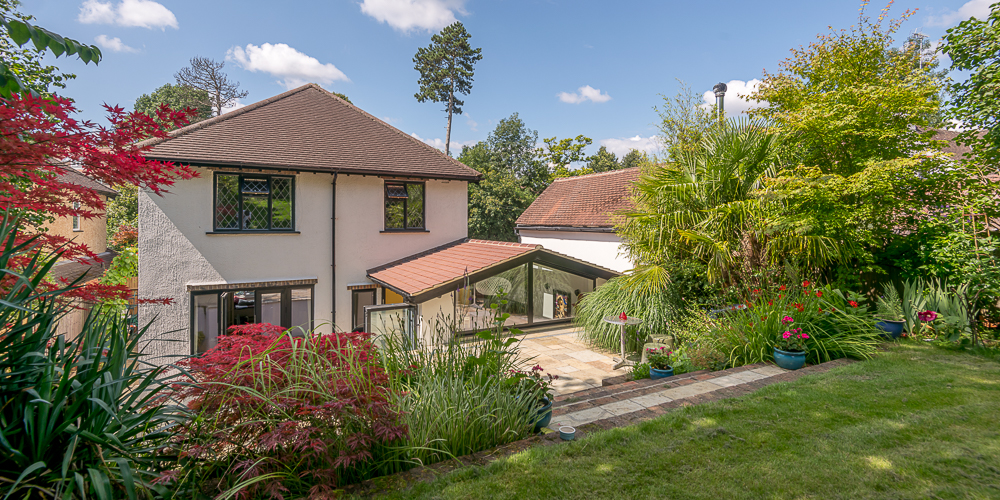
This home has a beautiful south-facing garden, but the old living room barely looked out onto it.
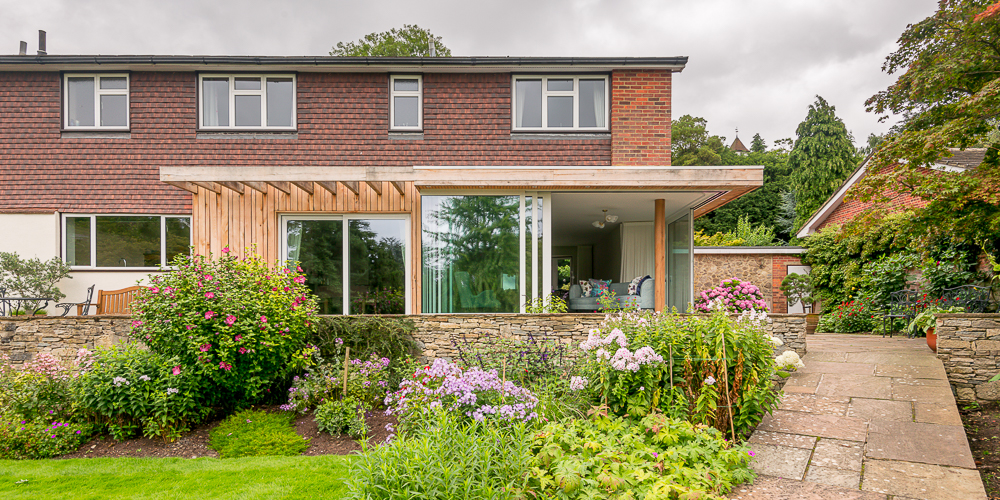
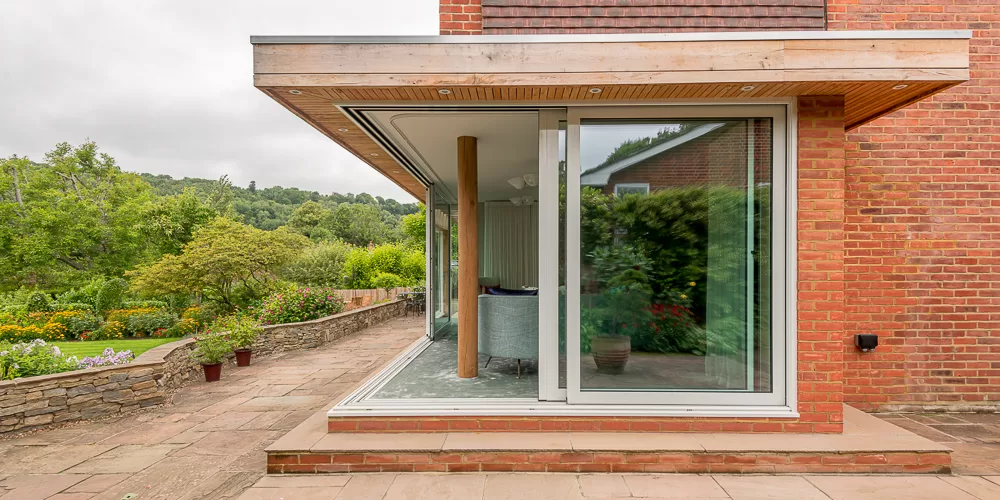
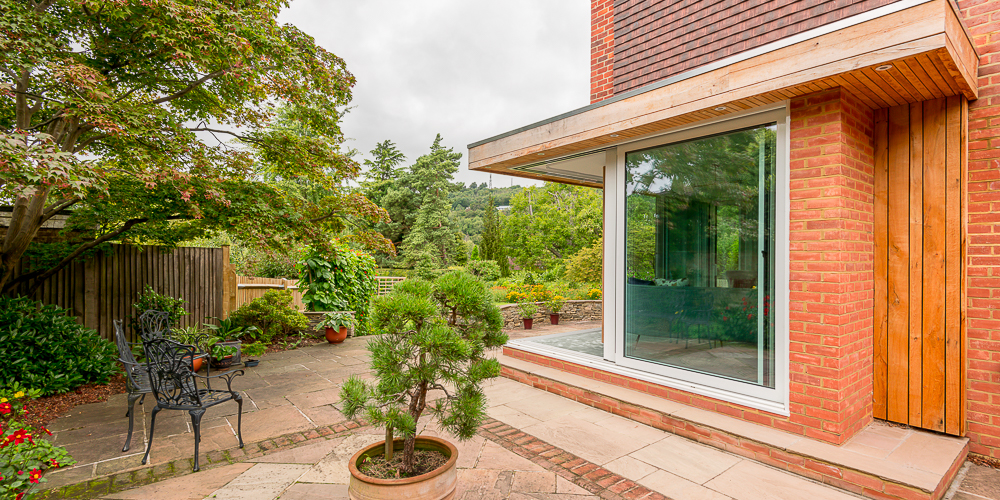
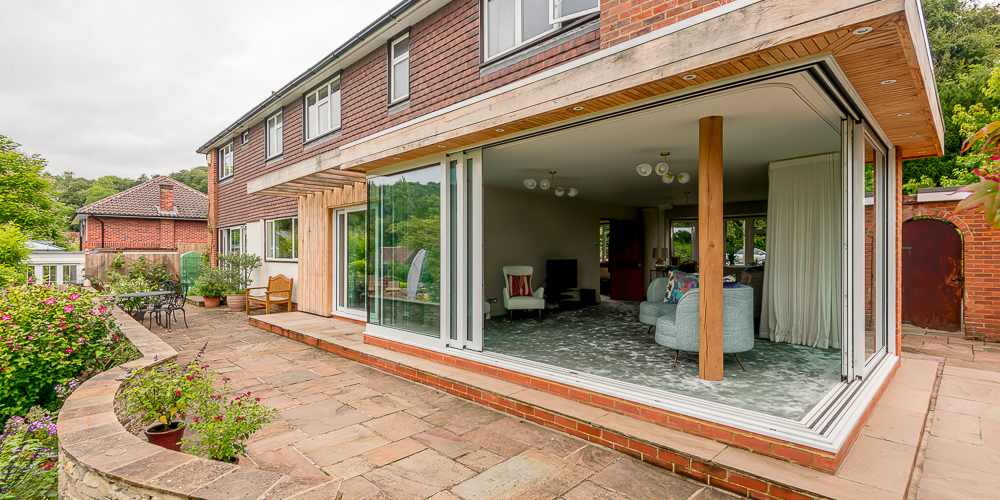
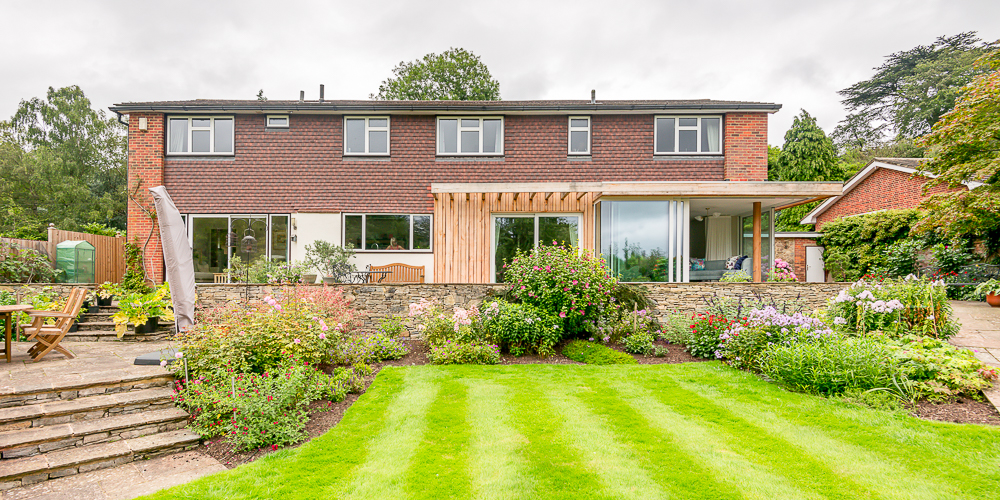
Our L-shaped extension opens the back of the house onto the patio and garden beyond, with a frameless glass corner and warmoak framing throughout.
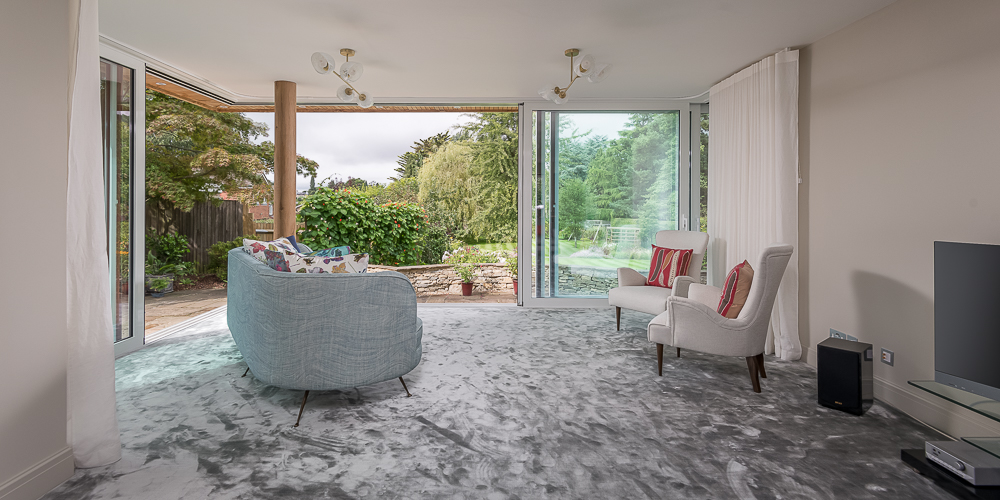
The new garden room has become our clients’ favourite space in the house.

The Brief

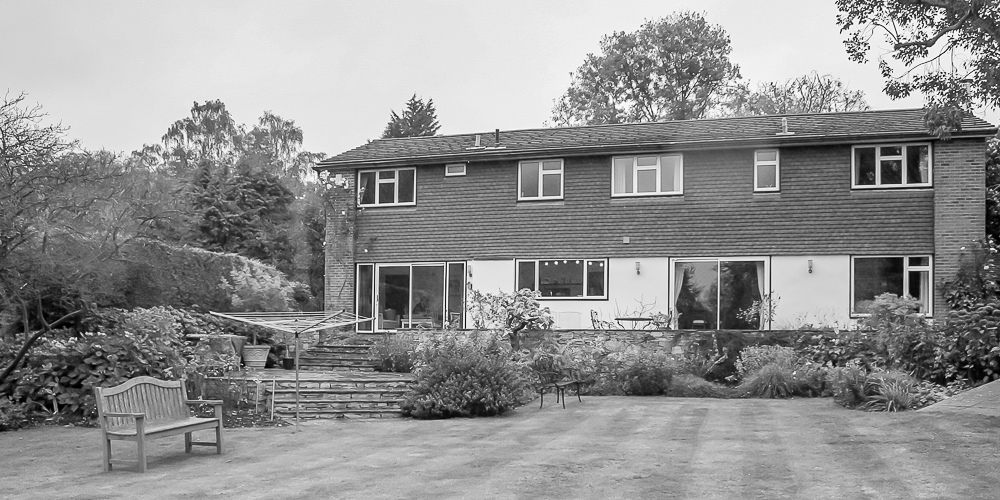
Our clients have a beautiful south-facing garden and put a lot of care into it. At the end of the house facing the garden, though, the old living
room gave them only a narrow glimpse of the patio and the planting beyond.
The rear of the house was also long and flat, without much to hold the eye. Our clients wanted a space that made the most of the garden they’d
worked so hard on, and a rear elevation with a bit more character.

Our Design Response

We designed an L-shaped rear extension, kept deliberately modest – it projects less than a metre in each direction, so the impact on the garden itself is small. The real change is in how the house now looks out onto it.

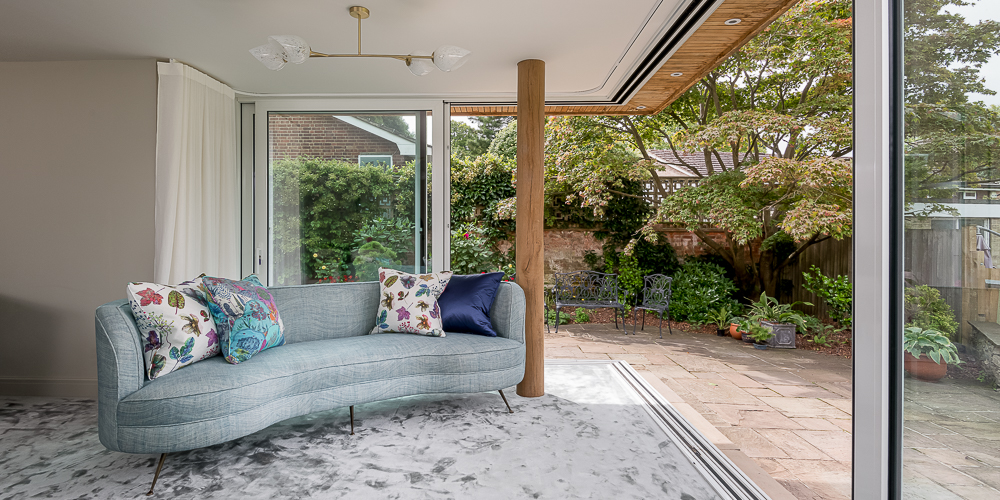
Frameless glass junctions and two-way sliding doors open the room up completely, while a single oak post holds up the first floor, so the room stays fully exposed to the view beyond. With the patio sitting at the same continuous level, the line between inside and outside all but disappears.

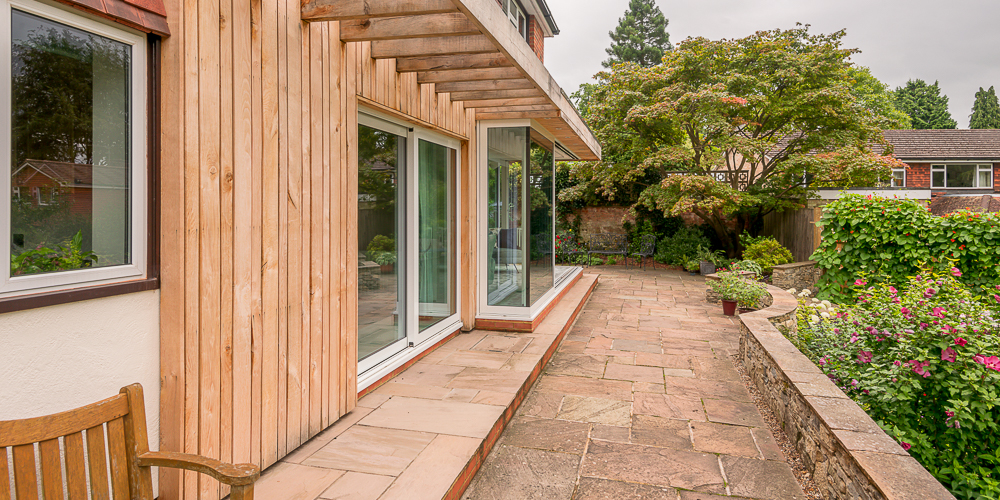
Vertical, untreated oak cladding, a matching pergola and fascia bring out the warm, natural tones of the home, adding texture against the previously harsh lines of the 1960s architecture.

Outside, we added a small curved ‘bump’ into the existing low garden wall, just enough to comfortably fit our clients’ table and chairs at the edge of the patio. It’s a small move, but it means the space works for morning coffee or dinner outdoors, not just as a route through to the lawn.

The result is a garden room our clients now use more than any other space in the house.

Testimonial

Our client was kind enough to share their experiences.

” We have worked with Simon at Reigate Architects on two projects to update our house and make it brighter and more modern. We are delighted with the result and very appreciative of the care with which the projects were handled. When a problem arose which was not of RA’s making, they responded with integrity and good humour. We have no hesitation in recommending them.”

Michael, Reigate

More Extension Projects

VICTORIAN HOME INTERNAL REMODELLING | ENERGY UPGRADES
SINGLE-STOREY REAR EXTENSION | GARDEN TERRACING AND REMODELLED ENTRANCE
SINGLE & TWO-STOREY EXTENSIONS | KITCHEN REMODELLING

Let’s talk about your home

Based in Reigate, we work with homeowners across Surrey and the surrounding areas, designing home extensions, loft conversions, renovations and alterations that respond to their individual needs.

If you are thinking about extending, renovating or making changes to your home, an initial consultation without-obligation is a good place to start.

We will take the time to visit your property, listen to your ideas and understand what you would like to achieve. Together, we can explore what might be possible and discuss any practical or planning considerations.

Simply call, email or complete the
contact form.

☏: +44(0) 1737 243540

✉: info@reigatearchitects.co.uk

We look forward to hearing from you.
* Required fields