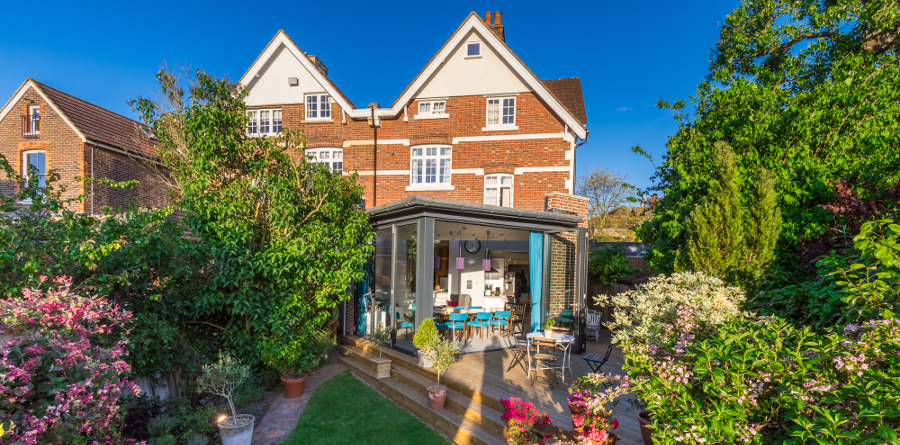
YORKE ROAD SOUTH

SINGLE & TWO-STOREY EXTENSIONS | KITCHEN REMODELLING

Property:

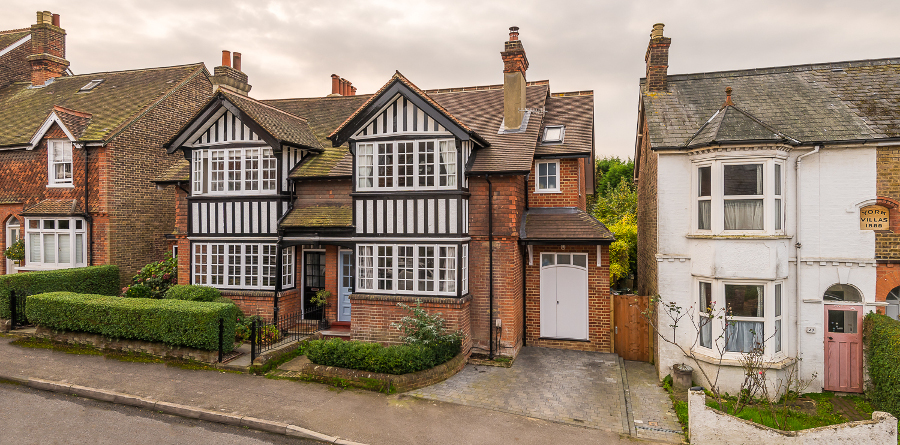
Semi-Detached Arts and Crafts House
Reigate, Surrey

Service:

Full Architectural Service

Features:

Open-Plan Kitchen & Dining, Utility Room, WC, Workshop, Family Bathroom, Enlarged Bedroom,

Property:

Semi-Detached Arts and Crafts House
Reigate, Surrey

Service:

Full Architectural Service

Features:

Open-Plan Kitchen & Dining, Utility Room, WC, Workshop, Family Bathroom, Enlarged Bedroom,

MAKING ROOM FOR FAMILY LIFE IN AN ARTS AND CRAFTS HOME

The kitchen and dining rooms in this Arts and Crafts style house were small and cut off from each other, and an earlier alteration had squeezed the family bathroom out of part of the master bedroom.
We opened the ground floor into one sociable space, added a new side extension for the practical rooms every home needs, and gave the first floor a proper family bathroom without losing bedroom space.

The Brief

The owners wanted their kitchen and dining rooms brought together into one space for cooking, eating and everyday family life, rather than two small rooms that kept everyone apart.

Upstairs, an older alteration had carved the family bathroom out of part of the master bedroom, leaving both rooms feeling compromised.

The brief was to put that right – a proper bathroom, without shrinking the bedrooms any further than necessary.

Our Design Response

We removed the wall between the kitchen and dining room, creating one open family space with room for cooking, eating and gathering. Grey shaker cabinetry and warm timber flooring run through, with glazed doors drawing the garden and conservatory into view.

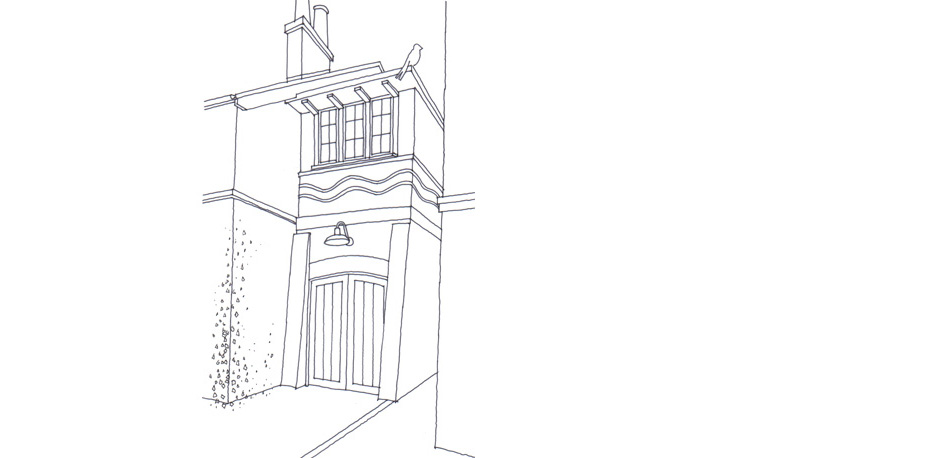
A new side extension, designed to complement the existing house, houses a WC, utility room and office/workshop – the practical spaces that free up the rest of the home.

Planning rules meant this extension had to step in from the side boundary at first-floor level, so the space available upstairs was tight.

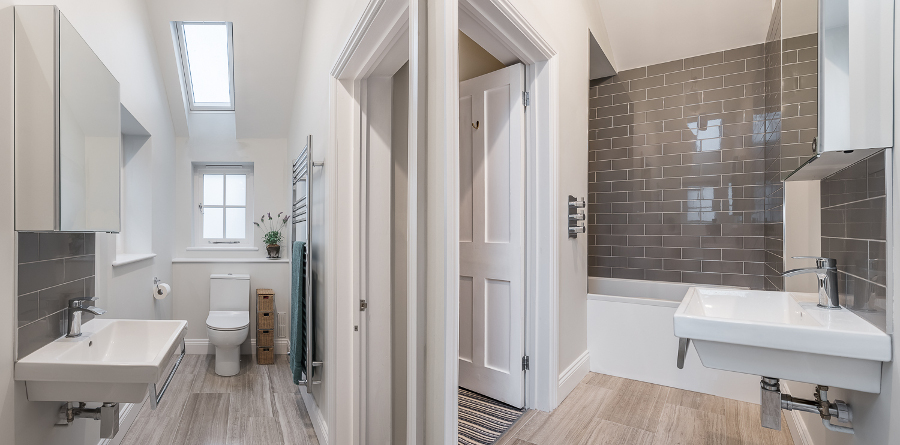
Within it, we fitted a new family bathroom, finished in grey brick-effect tiling with a skylight washing the room in daylight, and used the remaining width to enlarge the smaller rear bedroom providing the property with three proper double bedrooms.

More Extension Projects

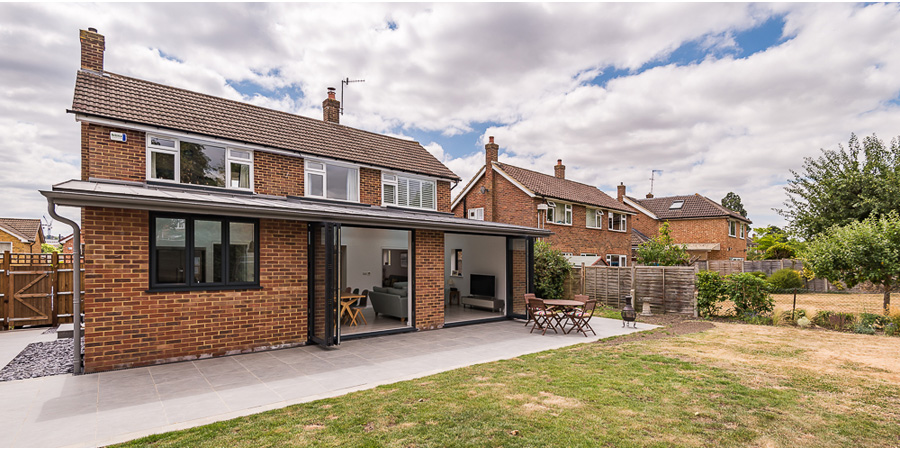
Full-Width Rear Extension | Zinc-Clad Roof
Angled Rear Extension | Ground Floor Remodelling
Internal Remodelling | Whole-House Energy Upgrades

Let’s talk about your home

Based in Reigate, we work with homeowners across Surrey and the surrounding areas, designing home extensions, loft conversions, renovations and alterations that respond to their individual needs.

If you are thinking about extending, renovating or making changes to your home, an initial consultation without-obligation is a good place to start.

We will take the time to visit your property, listen to your ideas and understand what you would like to achieve. Together, we can explore what might be possible and discuss any practical or planning considerations.

Simply call, email or complete the
contact form.

☏: +44(0) 1737 243540

✉: info@reigatearchitects.co.uk

We look forward to hearing from you.

* Required fields