MID STREET

New Vehicular Entrance | Courtyard Remodelling

Property:

Detached Victorian House
South Nutfield, Surrey

Service:

Design Services

Features:

New Vehicular Entrance, Oak-Framed Garage & Store, Landscaped Courtyard Garden,

Property:

Detached Victorian House
South Nutfield, Surrey

Service:

Design Services

Features:

New Vehicular Entrance, Oak-Framed Garage & Store, Landscaped Courtyard Garden,

From a Narrow Driveway to a Welcoming Courtyard Entrance

This handsome house had a generous entrance and parking courtyard, but reaching it meant threading a car down an unattractive narrow drive.
We opened up a new gateway straight off the road, on the opposite side of the courtyard, and re-planned the whole space around it.
The result is an easy, generous arrival, with its own garage block and garden setting.

The Brief

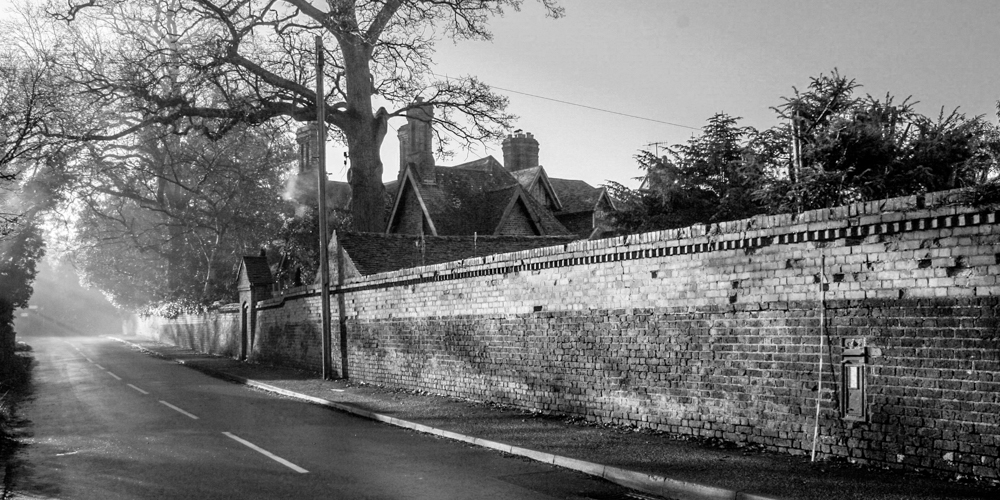
The owners were fond of their courtyard – there was plenty of room for parking and coming and going – but getting into it was the problem. The only way in was a narrow drive squeezed between two neighbouring properties and an old boundary wall, barely wide enough for a car and awkward to manoeuvre.

They wanted a safer, more comfortable way in and out that didn’t rely on the tight side access, without losing any of the courtyard space they already had.

They also wanted the courtyard itself to work harder, with a place to keep the car under cover, and some thought given to how the space looked and felt, rather than it just being somewhere to park.

Our Design Response

Rather than attempting to widen the old driveway, we looked at the courtyard as a whole and proposed a new entrance directly off the road, on the opposite side of the courtyard.

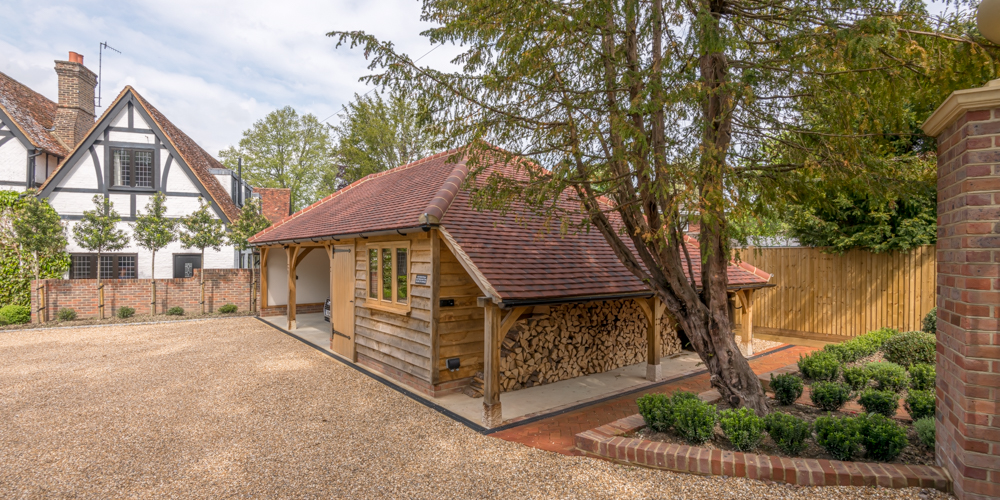
Brick piers with ball finials and wrought-iron gates were designed to complement the Victorian character of the house.

This new approach allowed us to rethink the courtyard layout, introducing an oak-framed garage for covered parking and log storage, alongside a generous gravelled parking area.

A curved brick path winds through clipped box hedging towards a quiet garden corner, giving the courtyard a softer, more welcoming feel.

More Extension Projects

Angled Single-Storey Rear Extension | Kitchen Remodelling
Semi-Circular Rear Extension | Conservation Area
Single-Storey Rear Extension And Remodelling | Vaulted Ceiling

Let’s talk about your home

Based in Reigate, we work with homeowners across Surrey and the surrounding areas, designing home extensions, loft conversions, renovations and alterations that respond to their individual needs.

If you are thinking about extending, renovating or making changes to your home, an initial consultation without-obligation is a good place to start.

We will take the time to visit your property, listen to your ideas and understand what you would like to achieve. Together, we can explore what might be possible and discuss any practical or planning considerations.

Simply call, email or complete the
contact form.

☏: +44(0) 1737 243540

✉: info@reigatearchitects.co.uk

We look forward to hearing from you.

* Required fields