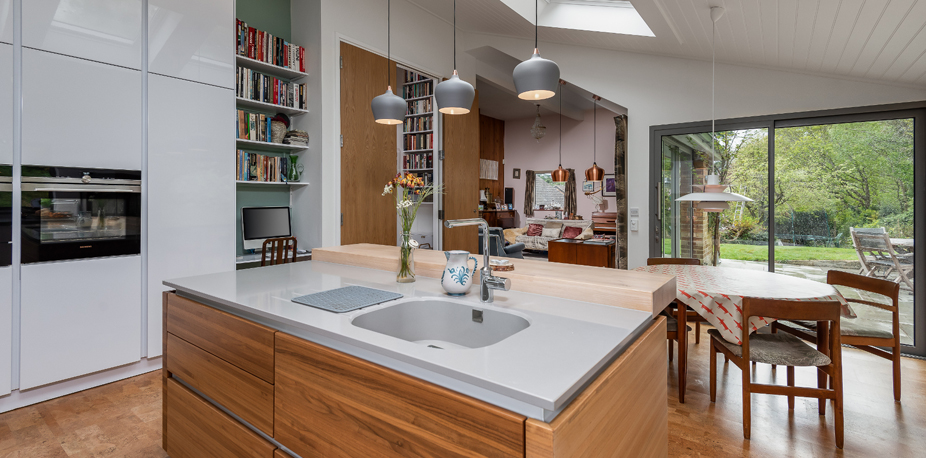
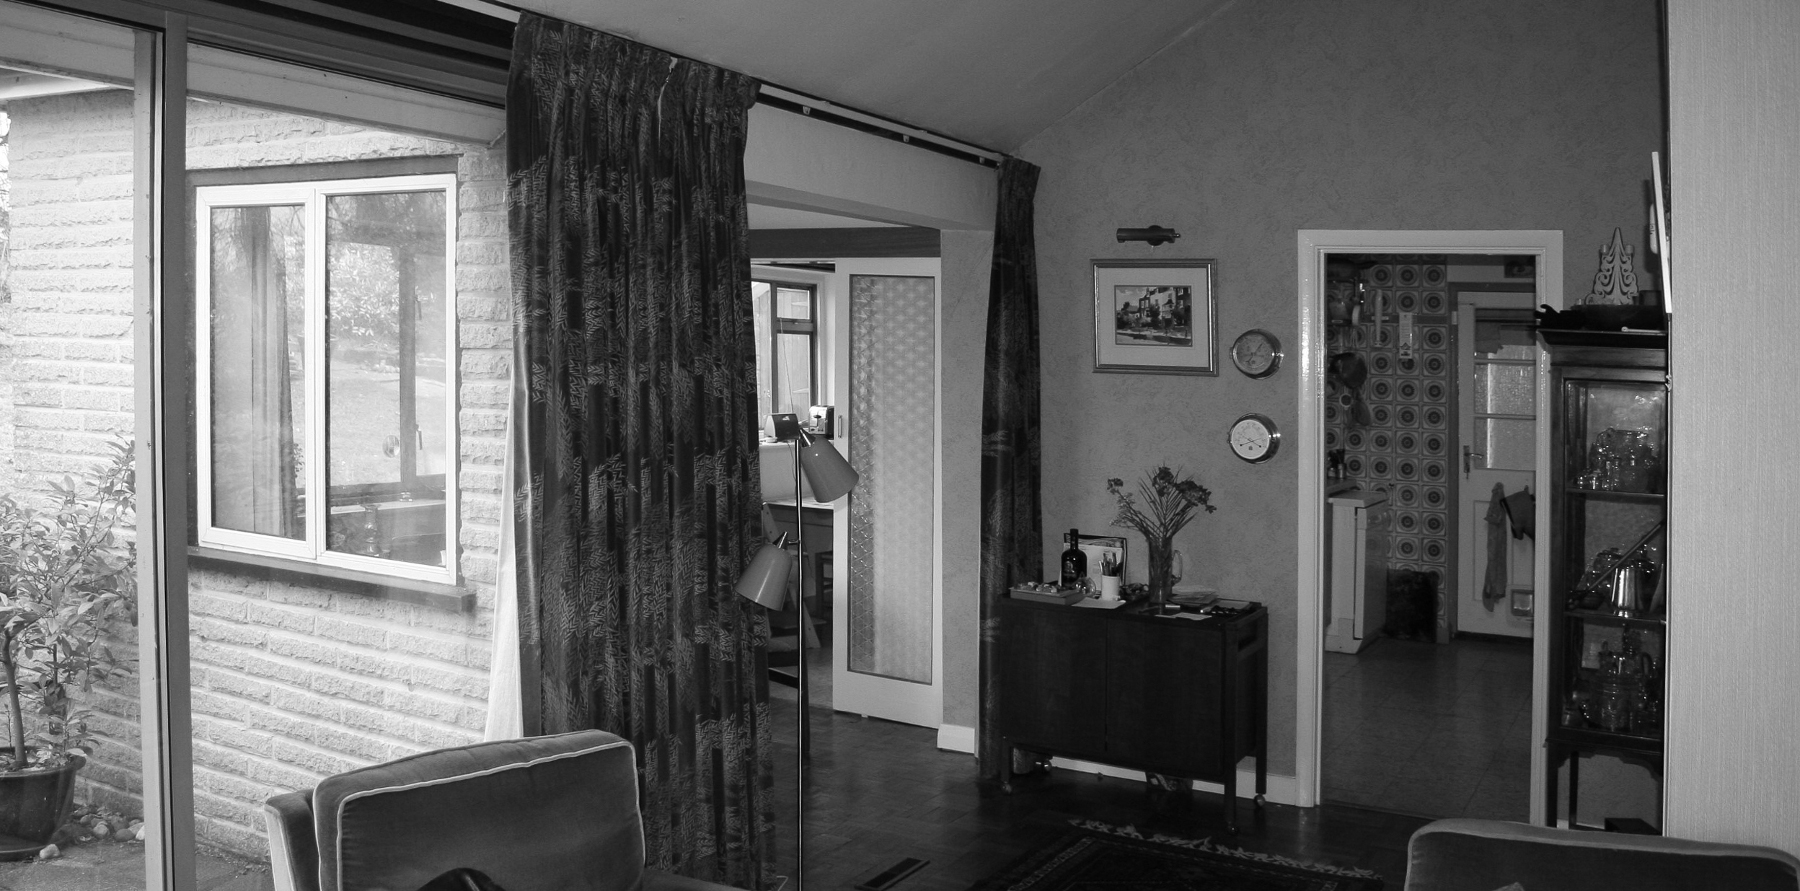
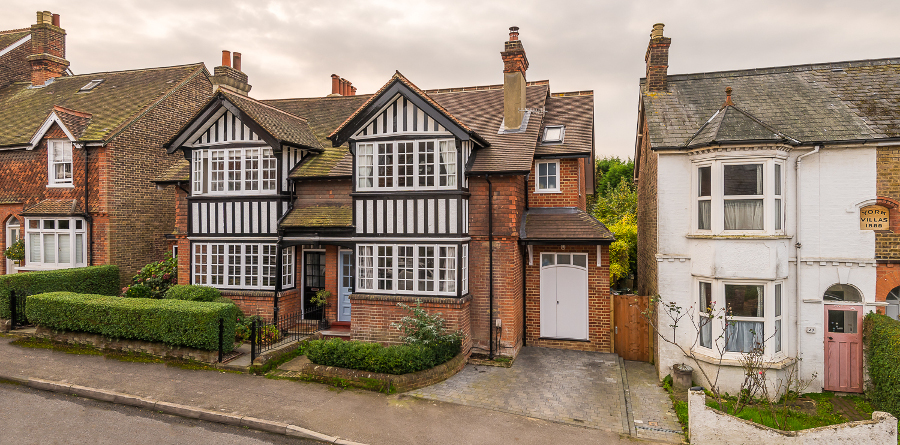
The owners came to us because their existing rear extension wasn’t working for them. Although it provided extra floor area, the layout was divided into several small rooms, making the space feel disconnected and less useful for family life.
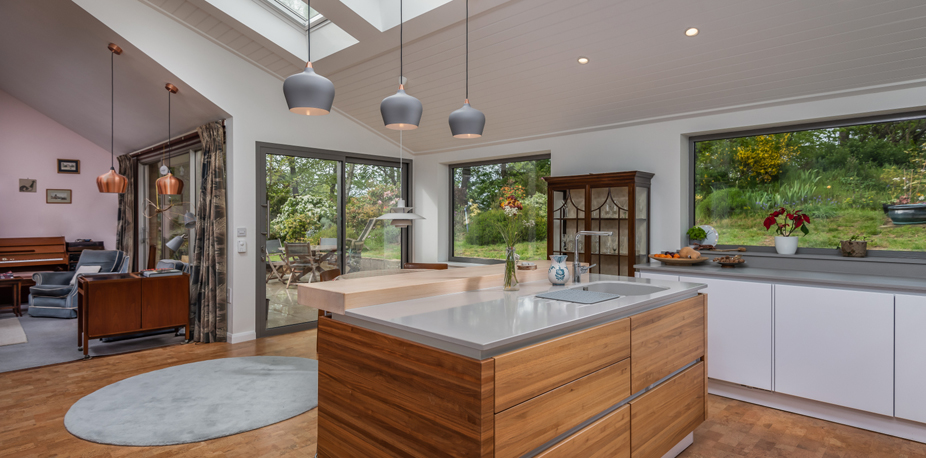
They wanted to bring the kitchen and dining areas together into one generous space, with more natural light and a stronger connection to the garden.
We removed the old flat roof over the rear extension and the pitched roof over the kitchen, along with the internal walls dividing the two areas.
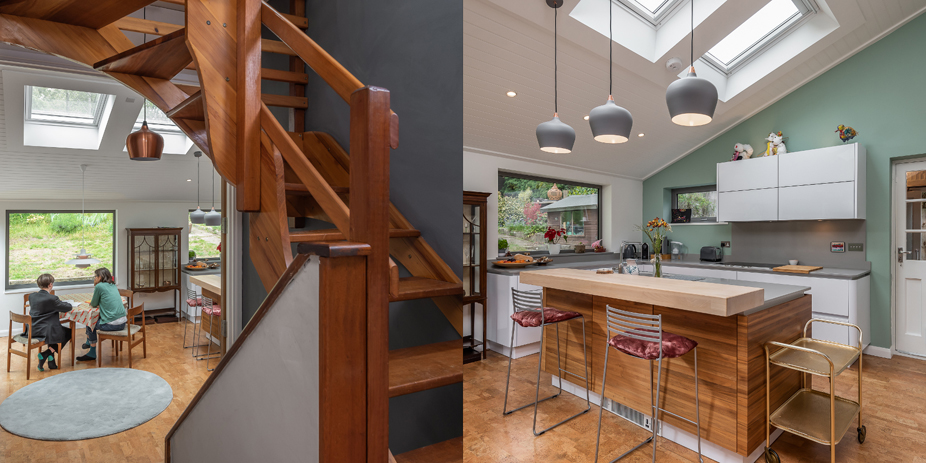
The whole space now sits beneath one new roof, with rooflights drawing daylight into the kitchen and dining area below. Larger windows and new patio doors connect the room to a west-facing terrace, bringing the garden closer to the heart of the home.
A pair of tall oak doors marks the transition from the original house, opening to reveal the new space and the timber staircase beyond. It’s a small but considered detail that makes arriving in the new room feel quite different.
Our client was kind enough to share their experiences.
“Reigate Architects were very personable and attentive. We were given original design ideas that worked very well with our existing house. It has created a lovely liveable space that met the brief perfectly.”
Based in Reigate, we work with homeowners across Surrey and the surrounding areas, designing home extensions, loft conversions, renovations and alterations that respond to their individual needs.
If you are thinking about extending, renovating or making changes to your home, an initial consultation without-obligation is a good place to start.
We will take the time to visit your property, listen to your ideas and understand what you would like to achieve. Together, we can explore what might be possible and discuss any practical or planning considerations.
✉: info@reigatearchitects.co.uk
* Required fields