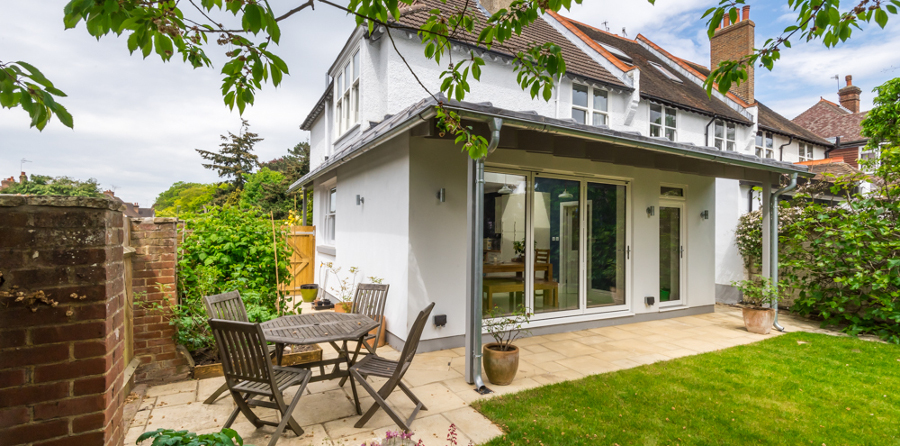
The owners had a large Victorian semi-detached house, but the kitchen and dining room were confined to a small, original two-storey rear extension.
Alongside this sat a narrow, north-facing strip of garden that ran the length of the boundary wall shared with the neighbour – space that was rarely used and added little to the house or garden.
They wanted a more generous kitchen and dining space that would make better use of the garden, while ensuring the extension did not overshadow their neighbour’s home.
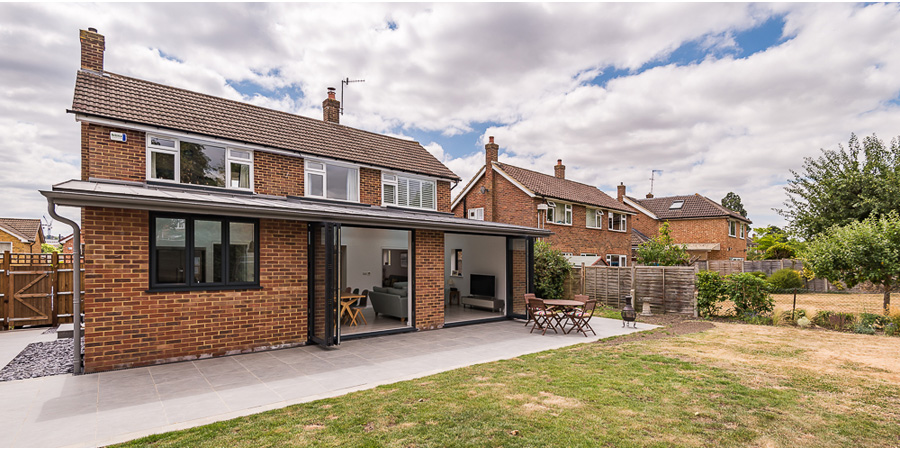
Rather than a straightforward rear extension, we proposed an angled plan that turns the new kitchen/dining room towards the afternoon sun. This simple move brings light into the room for much longer through the day, while also minimising the extension’s impact on the attached neighbour.
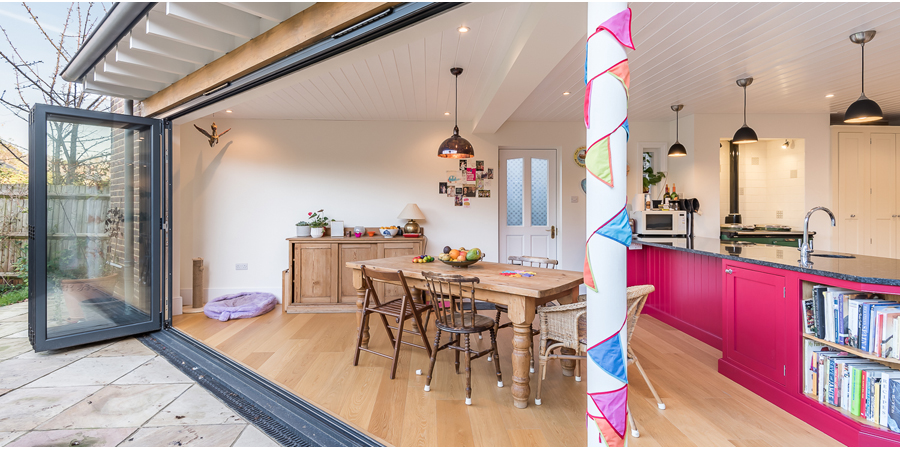
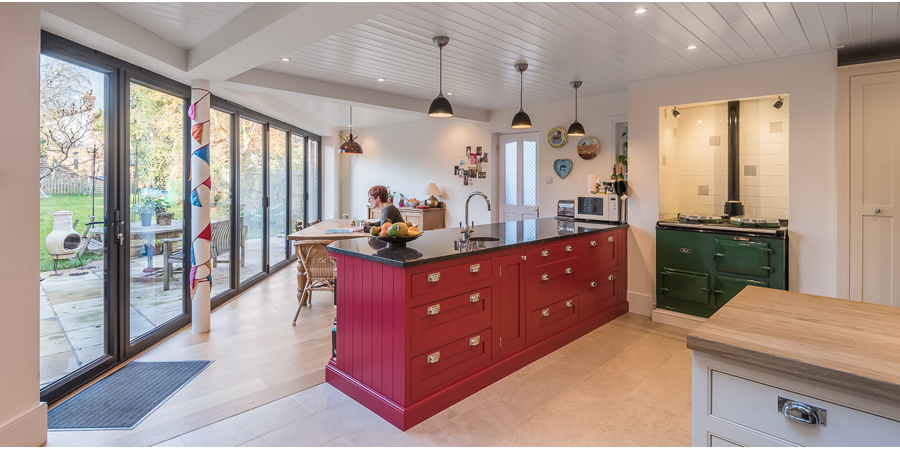
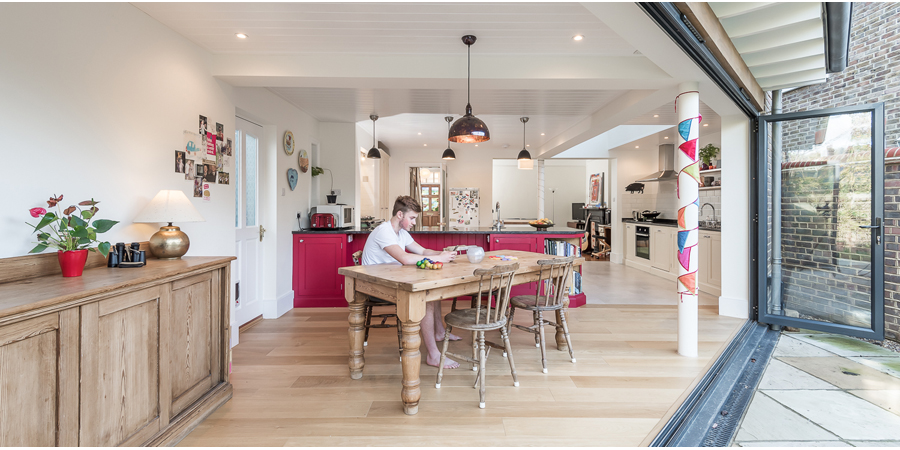
The angle also shapes a small triangular courtyard outside, tucked between the new extension and the garden wall – a quiet spot that would otherwise have been dead space. Inside, a white-painted tongue-and-groove ceiling and exposed beams keep the room feeling light and airy, while an eight metre run of bi-fold doors opens the full width of the room onto the stone-paved terrace and garden beyond.
At the heart of the new kitchen, an island painted in a deep red provides space for cooking, sitting and gathering, with black pendant lighting overhead. Pale timber flooring runs through from the old part of the house into the new, tying the whole ground floor together as one open, easy family space.
Our client was kind enough to share their experiences.
“We had put off building our extension for some years partly because of the anticipated challenges and upheavals that it would entail. I am pleased to say we have been delighted with both the outcome and the experience of working with Simon.
We had a rough idea of what we wanted but were not fixed in how this should be built. We found Simon an excellent architect to work with in this respect and enjoyed sitting down at the kitchen table with him and pen and paper and talking through different ideas. His final suggestion for the design, which exploited some flexibility in the planning rules, was inspired.
We were also pleasantly surprised by the hassle free nature of the build. Simon managed all interaction with the builders including dealing with the inevitable things that go wrong. I was relieved to leave this to a specialist who we could trust to be on our side. The resulting extension has been a very great pleasure to live in and is much commented on by visitors to the house.”
Based in Reigate, we work with homeowners across Surrey and the surrounding areas, designing home extensions, loft conversions, renovations and alterations that respond to their individual needs.
If you are thinking about extending, renovating or making changes to your home, an initial consultation without-obligation is a good place to start.
We will take the time to visit your property, listen to your ideas and understand what you would like to achieve. Together, we can explore what might be possible and discuss any practical or planning considerations.
✉: info@reigatearchitects.co.uk
* Required fields