Wray Common Road

Wray common road

The Brief

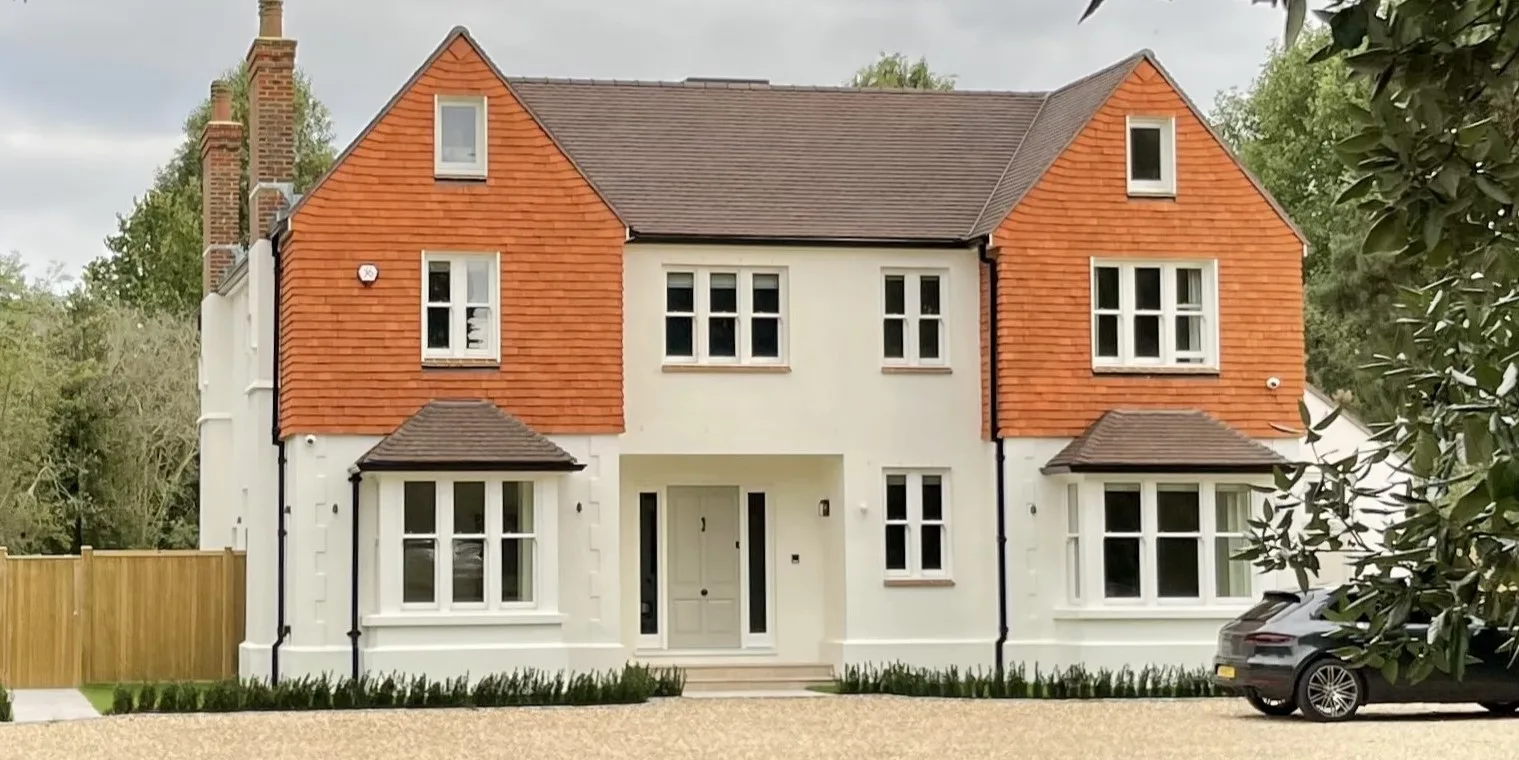
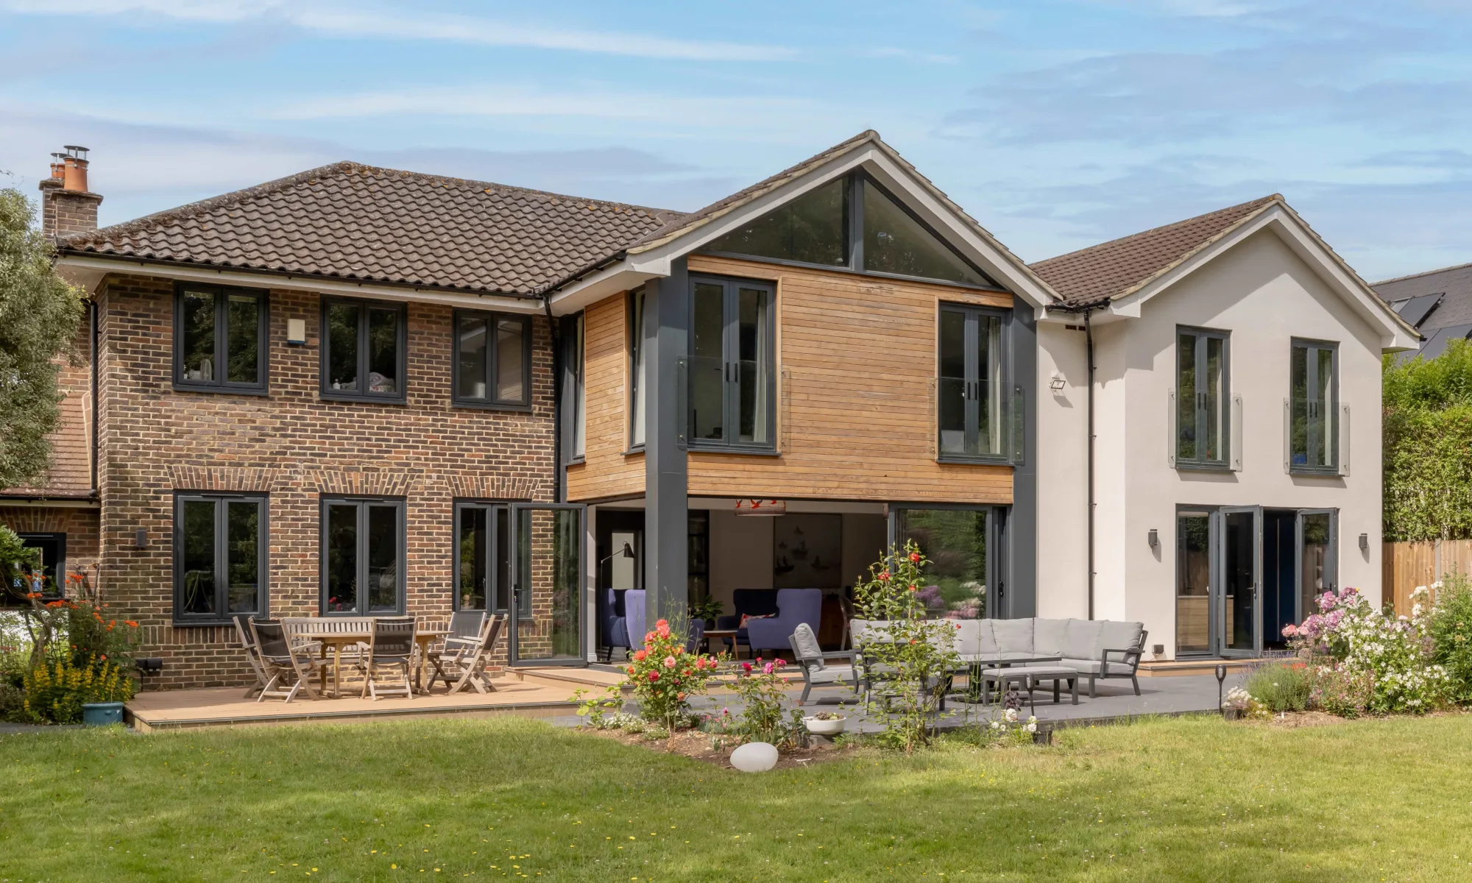
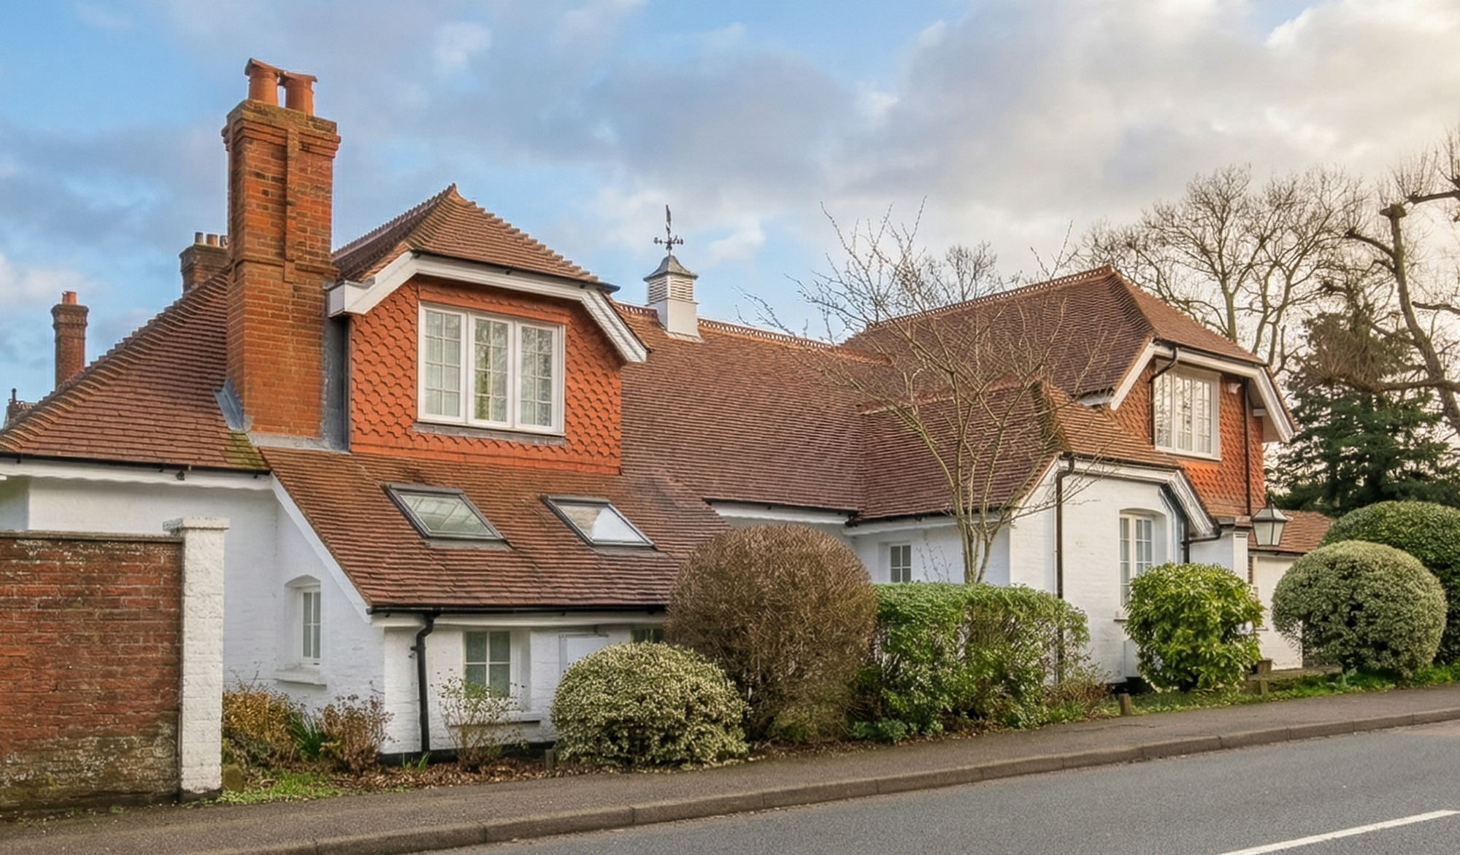
Our client’s appointed us to extend and modernise the internal layout of an 1880s four-bedroom Victorian detached house within the Wray Common Conservation Area in Reigate.

Although full of character, the existing layout constrained natural light and disrupted circulation, particularly at ground floor level. Therefore, our client sought a carefully considered Victorian renovation that would enhance flow and functionality for modern living. At the same time, they wanted to retain the property’s period character and meet conservation area planning requirements.

Our Response

The ground and first floor layouts were carefully reconfigured, alongside the introduction of sensitively designed front and rear dormer extensions. Together, these interventions created space for a new master bedroom and en-suite while improving overall functionality.

At ground floor level, the staircase was relocated and a new window introduced. As a result, the reception area feels more open and welcoming, while the landing above benefits from increased natural light. The removal of the wall between the original kitchen and dining room formed a generous open-plan kitchen and dining space. In addition, wider glazed doors and new windows draw daylight deeper into the plan and strengthen visual connections between rooms. The former ground floor shower room was re-planned to provide a separate WC and a dedicated laundry room with discreet access from the kitchen. The guest bedroom suite was retained, ensuring continued flexibility for visitors.

At first floor level, new dormers were carefully detailed to match the existing brickwork and roof tiles. Consequently, the extensions sit comfortably within the conservation area setting. Underused eaves space was transformed into a spacious master bedroom suite. The distinctive cruciform roof form remains expressed as an architectural feature, with integrated storage incorporated within the structure. This approach preserves the character of the Victorian home while enhancing usability for modern living.

THE RESULT

This light-filled Victorian home renovation in Reigate balances conservation sensitivity with modern living requirements. By carefully reconfiguring the internal layout and adding dormer extensions, we improved natural light, circulation and functionality – while respecting the Wray Common Conservation Area context.

OUR CLIENT'S COMMENTS

“We used Reigate Architects to design/draw/get planning approval for our 100+ year old house in a conservation area.
We had a great experience, and Reigate Architects offered design suggestions that we would never have thought of ourselves. They also listened to our requirements and produced the design we wanted – it didn’t feel like a cookie cutter response and balanced or desire to keep the personality of the house while improving it! Their familiarity with the local planning office in terms of knowing what options were even plausible was also invaluable. Thoroughly pleasant and successful experience – happy to recommend!”

– Fergus B

Warren Road

Warren Road

THE Brief

Our clients appointed us to transform their dated chalet bungalow. They wanted a home that felt brighter, more spacious, and better suited to modern family life. Key to their vision was an open-plan kitchen, dining and living area with direct links to the garden. They also needed a ground-floor office and an accessible bedroom with a wet room. In addition, they planned to convert the existing garage into additional living space and add a fourth bedroom upstairs.

Our Response

To achieve this, we completely reconfigured the internal layout. We relocated the entrance and repositioned the staircase to improve spatial flow, which created a clear line of sight through the home, enhancing its sense of openness.

A new two-storey side extension was also added, to provide a generous open living space at ground level, and a well-proportioned fourth bedroom above. We also introduced a side-facing dormer, to create a separate dressing room and en-suite in the master bedroom. To reduce clutter, bespoke storage was added to the bedrooms and hallway, to reduce the reliance on free-standing furniture.

Architecturally, we responded to our clients’ style and requests by drawing on vernacular traditions, combining American Arts & Crafts principles with subtle Scandinavian and British influences. A simplified roof form brings unity to the structure, while hand-made cedar shingles and Crittall-style glazing add warmth, texture, and durability.

The result is a contemporary, comfortable home that’s tailored for modern family living. It is practical, beautifully detailed, and firmly rooted in its surroundings.

South Reigate

SOUTH REIGATE

The Brief

Our client purchased this detached property with the ambition of enlarging and developing it into a modern family home. The property is within the Green Belt and sits both in a Conservation Area and in an Area of Great Landscape Value.

The Response

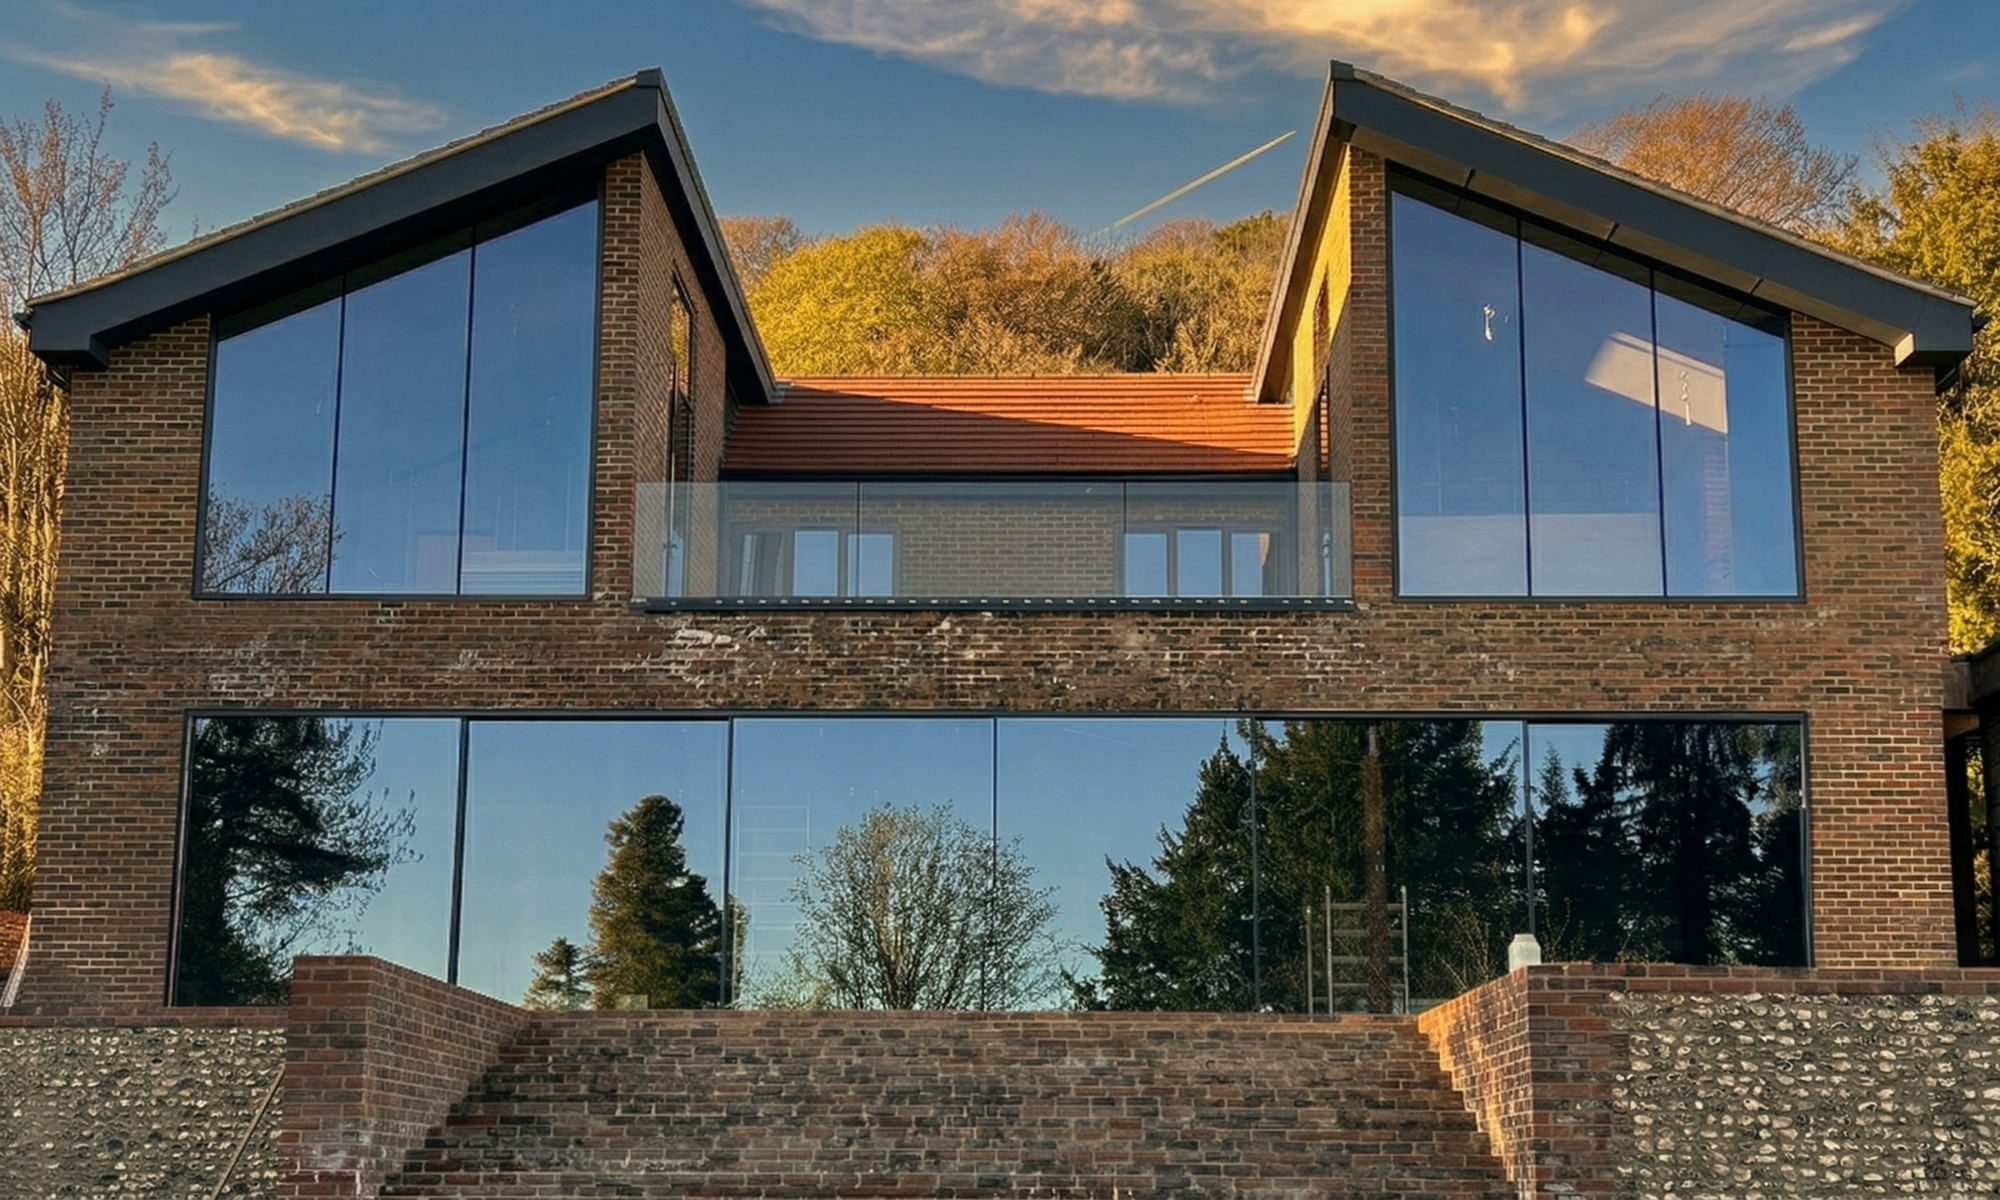

We designed an additional front-facing gable feature to provide a degree of balance to the front elevation. This provided additional bedroom and bathroom accommodation at the first floor level. At the rear of the property, a large sedum-roofed rear extension provides a luxurious kitchen/dining/living space with great connection to the patio and large garden beyond.

East Surrey

EAST SURREY

Brief

Following a previous unsuccessful planning application our client approached us to extend this 1960s detached dwelling. Additional bedroom and living accommodation was desired, together with a better connection to the large south-facing rear garden, which is located at a lower level to the house.

Response

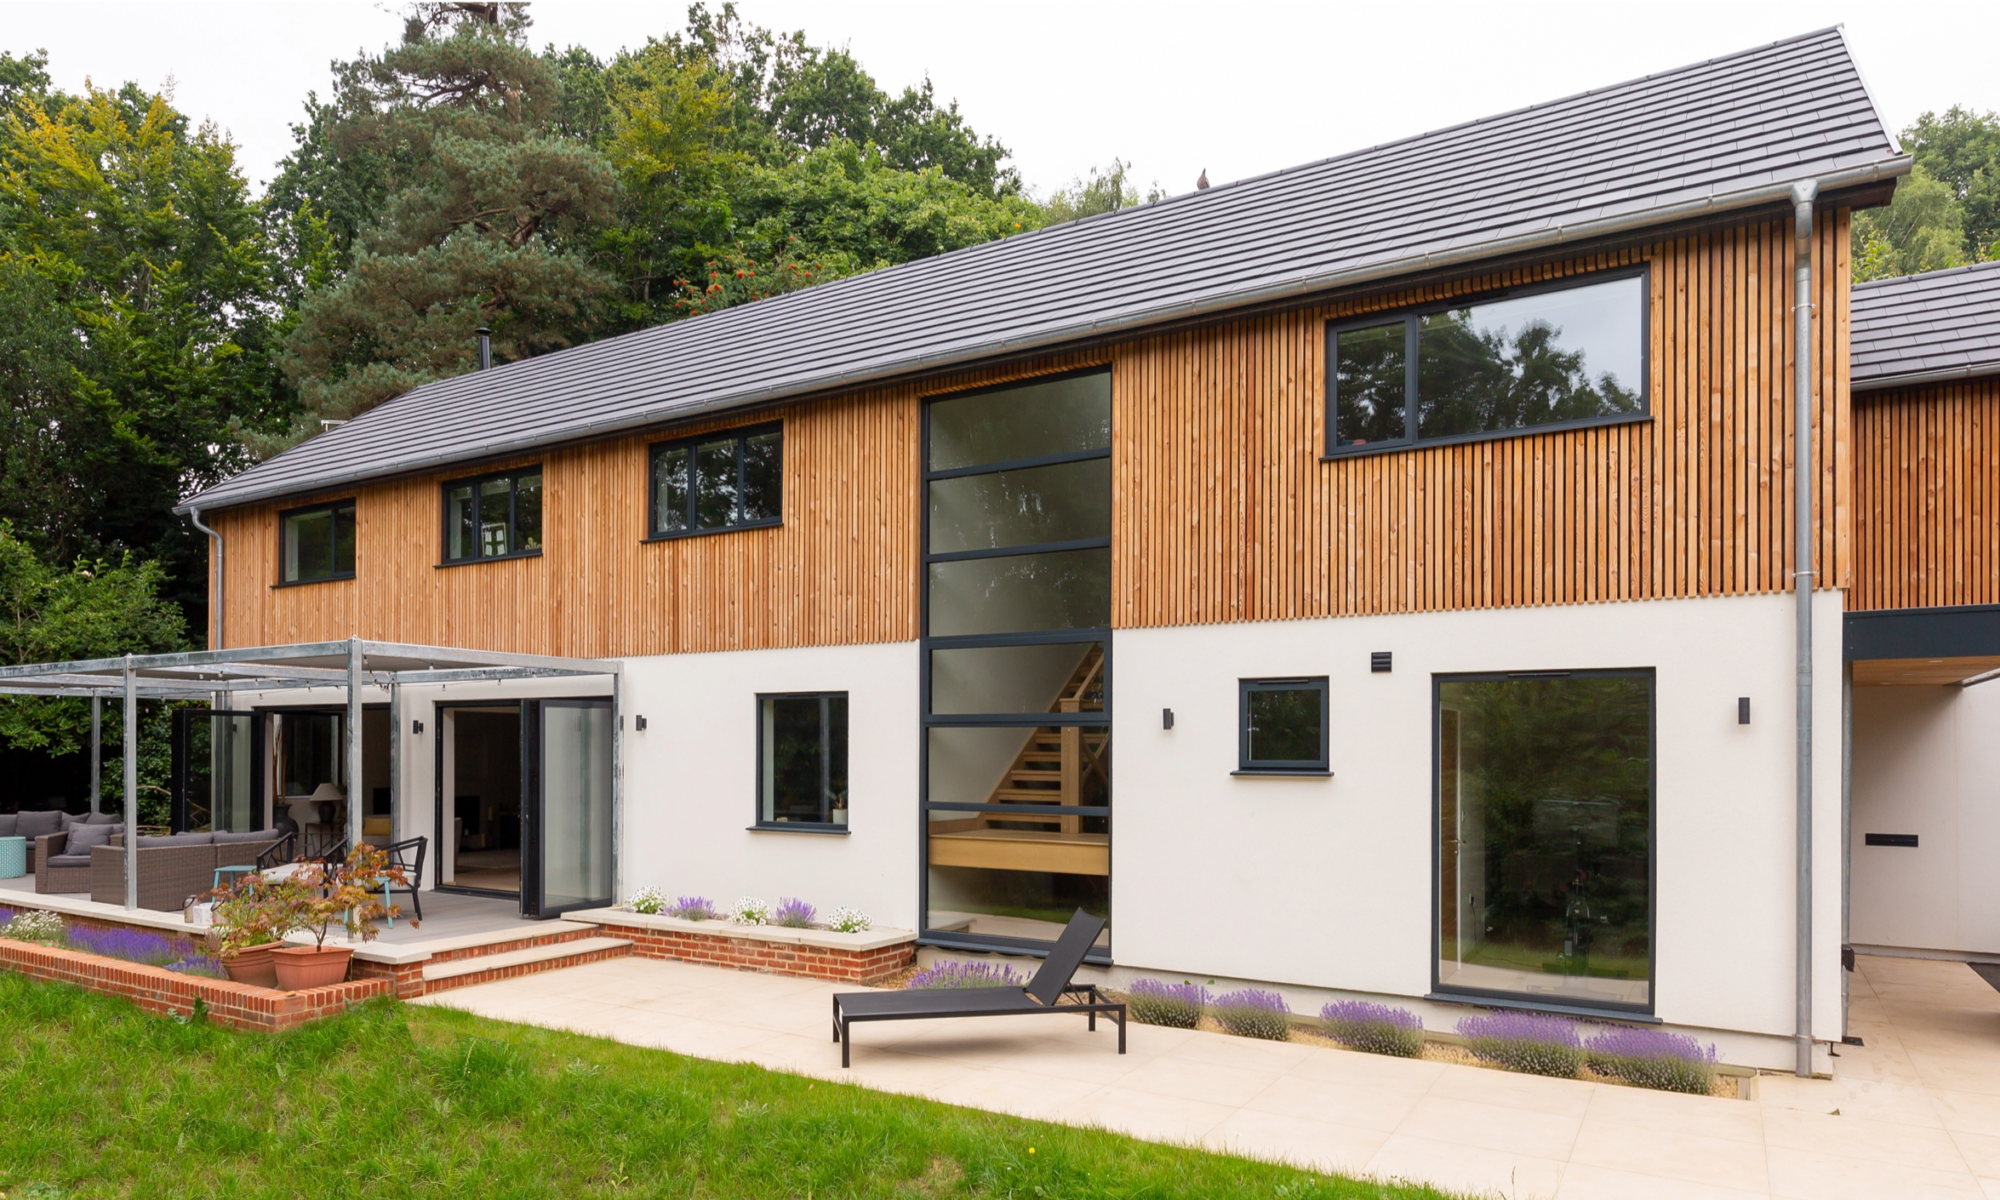
Our design obtained planning permission and includes a new internal staircase leading down to a lofty full-width living/dining/kitchen, with direct access to the rear garden. A timber pergola shades the expansive areas of sliding doors from the summer sun. At first floor level two master bedrooms, each with dressing room and en-suite accommodation, let onto a central garden terrace. Deep roof overhangs provide protection from the sun and precipitation.

South Caterham

South Caterham

Brief

Reigate Architects has been commissioned to undertake the extension and complete renovation of this substantial detached residence situated in the Green Belt. Our client required additional living and bedroom accommodation with the entire building internally updated to the highest standards.

Response

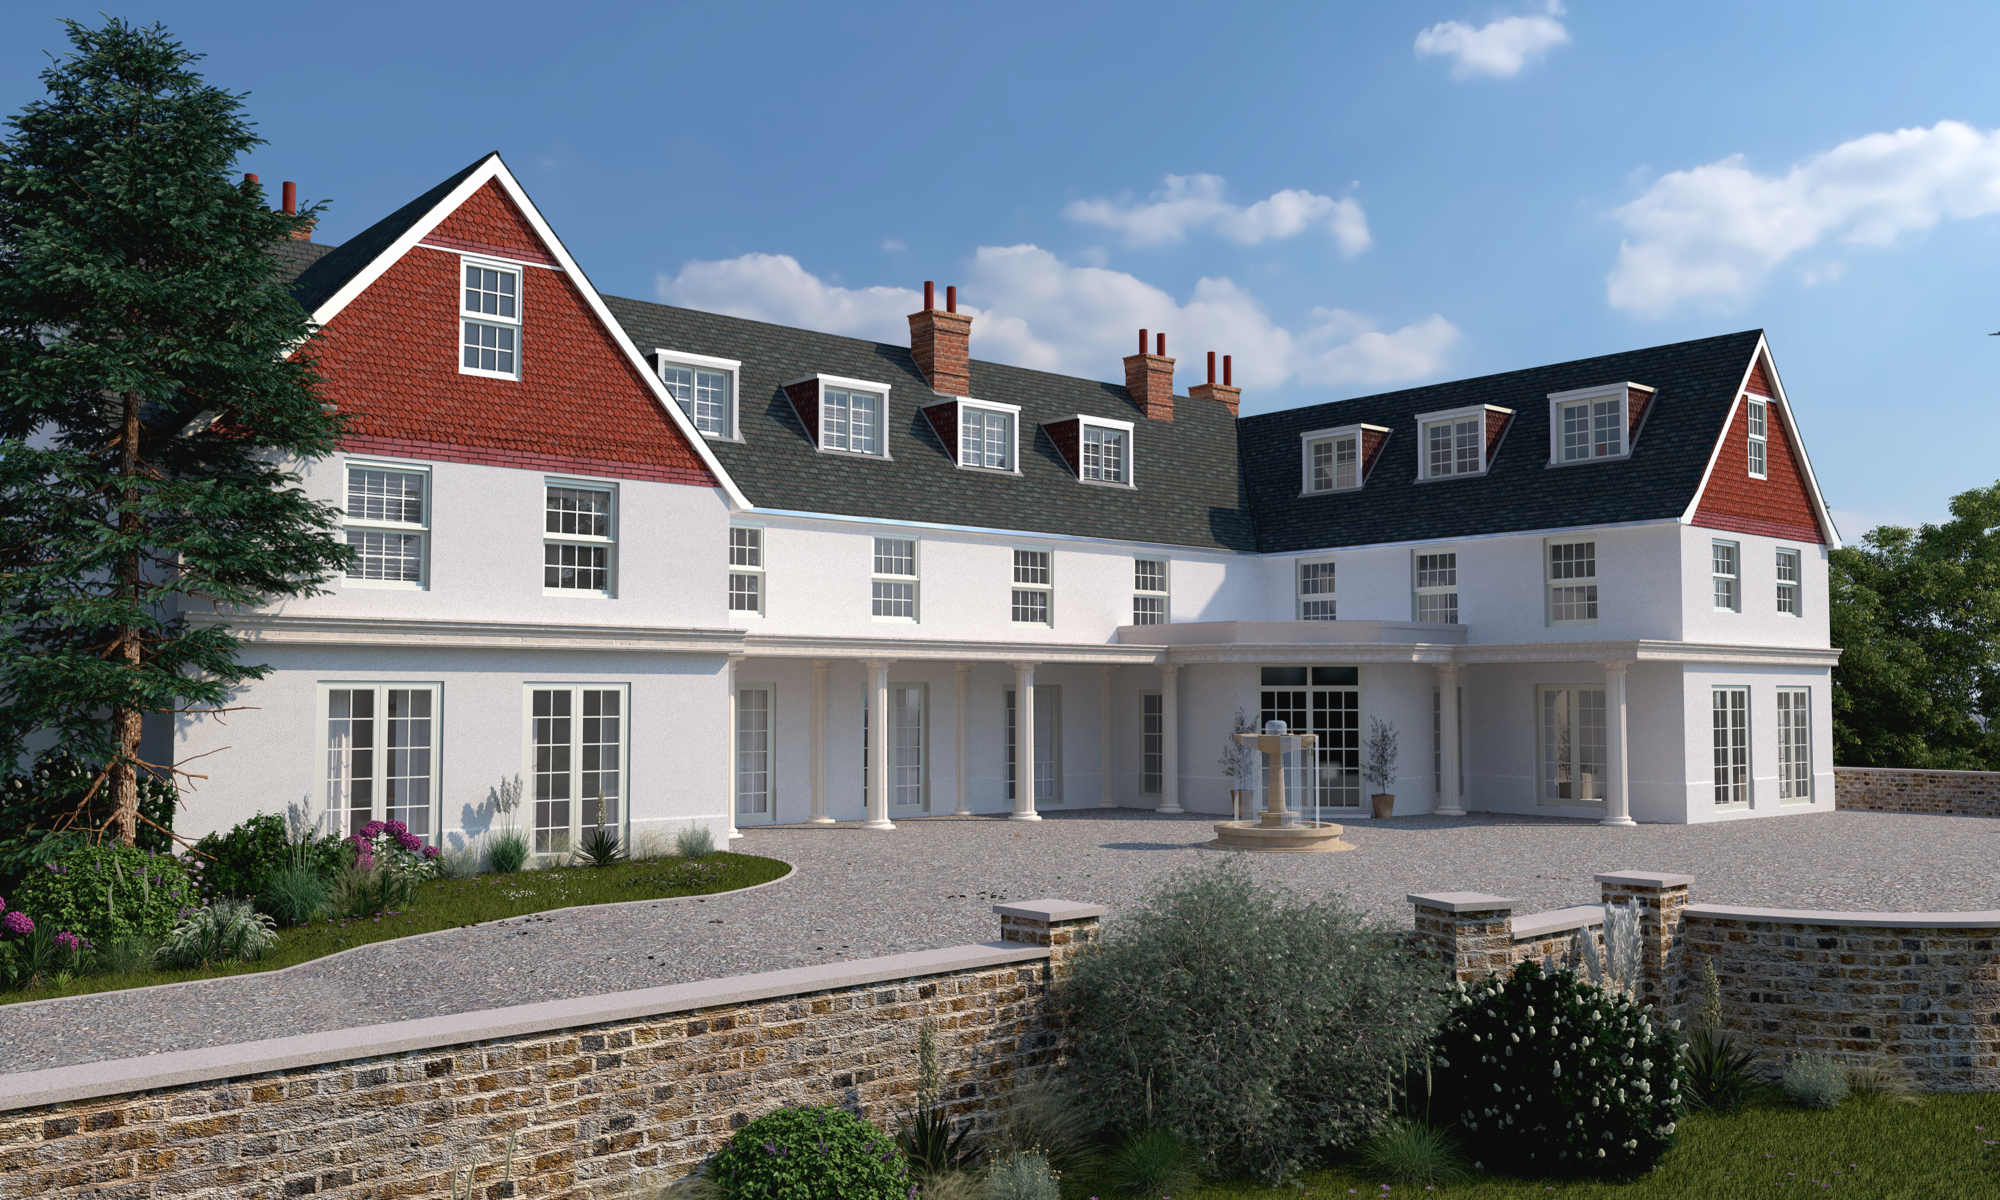
The existing ‘linear’ arrangement of the building provided little sense of approach or entrance. Our new front addition complements the original architecture and provides a ‘stop’ to views when approaching the building. A new courtyard provides the sense of arrival and a new entrance arrangement is formed within the crook of the new ‘L’-shaped plan.

South Dorking

South Dorking

Brief

Our clients wanted to upgrade their outdated property in Dorking into a highly energy-efficient, contemporary home with additional living and sleeping areas. After researching extension and refurbishment options it became clear that a new, sustainable build would be the most effective and economical approach.

Response

We obtained planning permission for a new timber-framed sustainable residence. The design features responsibly-sourced timber and expansive triple-glazed windows/doors and roof lights strategically placed to maximise natural light and reduce reliance on artificial lighting. An air source heat pump with underfloor heating ensures exceptional energy efficiency and comfort.

The open-plan kitchen/dining/living area, with a walk-in pantry, connects to the lounge and study via a hidden pocket door. All ground-floor living areas open directly onto a full-length verandah via sliding doors, enhancing indoor-outdoor connections. Natural tones and wooden accents unify the interior and exterior design. An oak staircase with open risers illuminated by a floor-to-ceiling window, enhances the circulation spaces. Discreet storage areas, a utility room and wet room maintain organisation and functionality, while direct internal access to the garage adds further convenience.

Ridley Road

Ridley Road

Brief

Our clients approached us with a clear vision for their detached home in Warlingham. Their key objectives were to modernise and extend the living and sleeping spaces to increase natural light within the interiors, and optimise flow and connectivity to the garden. It was important to incorporate their personal style and to enhance the home’s functionality while preserving its design integrity.

Response

The project involved structural extensions and internal modifications, including demolishing the garage to make way for a two-storey rear and side extension that significantly expanded the living and sleeping areas. A spacious, light-filled open-plan kitchen/dining/living area was designed as a versatile hub for family activities. Expansive glazed doors were added to increase natural light and increase the connection to the garden, extending the living space outdoors. A multifunctional office/playroom and a new utility room with direct outside access were also included to improve the home’s functionality.

A new welcoming porch includes a separate cloakroom and WC. A new staircase and spacious landing lead to the significantly enlarged bedrooms. The master suite was upgraded with a large dressing room and walk-in wardrobe and Juliette balconies overlooking the garden.

Slatted natural timber elements were introduced to the front and rear elevations, providing warmth to the existing brick exterior. This revitalised the façade and softened the overall appearance of the house. Energy-efficient features were implemented to help future-proof the home.

Virginia Water

Virginia Water

Brief

Our client approached us wishing to extend their 1930s five-bedroom detached house within the Wentworth Estate, which was subject to stringent Green Belt regulations and the Wentworth Estate Act. They sought to extend and reconfigure the southern end of the property to create a spacious open-plan kitchen/breakfast/living area. The objective was to optimise natural light, enhance spatial quality, and integrate the rear of the property with the outdoors while preserving the 1930s architectural style and design.

Response

Our design replaced the existing extension with a large single-storey side and rear extension. The addition provided a generously proportioned open-plan kitchen/breakfast/garden room, and a separate utility room, with direct access to the landscaped garden and outdoor dining area. A vaulted roof with skylights provides a striking focal point, and large glazed doors add a contemporary elegance to the overall design.

The rear of the extension provides a WC, lobby, pantry, new office and plant room adjoining the new kitchen area. Neutral colour tones were used to enhance the sense of light and space, complemented by earthy hues and wooden elements merging with the surrounding natural environment—an approach in line with the top trends of 2024.

Solar panels and high levels of insulation were also integrated into the design to improve energy efficiency and sustainability.

Higher Drive

Higher Drive

Brief

Our client required an improved entrance arrangement, a new utility room and a larger kitchen with strong connection to the rear garden and the remainder of the house.

Response

We removed the existing rear kitchen extension and designed a new open-plan kitchen/dining area with rooflights and doors onto the existing rear patio. The kitchen features a polished concrete floor and a large glazed area which provides attractive views over the garden and countryside beyond.

Windermere Way

Windermere Way

Brief

Our client required the extension of their property to accommodate a growing family and a new self-contained ‘granny annexe’.

Response

We extended the house sideways to provide a total of five bedrooms. The plan is organised around a new central circulation area enjoying distant views. The two front bedrooms share a balcony over the new entrance. The annexe is self contained but connected internally.

TESTIMONIAL

“We engaged Reigate Architects to redesign our property by incorporating an annex and improving the general layout. Reigate Architects came up with innovative ideas that maximize the space and greatly improved the over all appearance of the house. They were professional throughout the whole process and project managed the build phase. We are very happy with the end results and the service provided.”

Simon