Ridley Road
Brief
Our clients approached us with a clear vision for their detached home in Warlingham. Their key objectives were to modernise and extend the living and sleeping spaces to increase natural light within the interiors, and optimise flow and connectivity to the garden. It was important to incorporate their personal style and to enhance the home’s functionality while preserving its design integrity.
Response
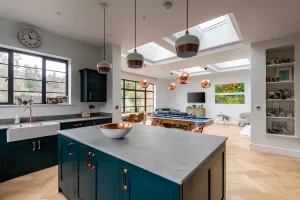


The project involved structural extensions and internal modifications, including demolishing the garage to make way for a two-storey rear and side extension that significantly expanded the living and sleeping areas. A spacious, light-filled open-plan kitchen/dining/living area was designed as a versatile hub for family activities. Expansive glazed doors were added to increase natural light and increase the connection to the garden, extending the living space outdoors. A multifunctional office/playroom and a new utility room with direct outside access were also included to improve the home’s functionality.
A new welcoming porch includes a separate cloakroom and WC. A new staircase and spacious landing lead to the significantly enlarged bedrooms. The master suite was upgraded with a large dressing room and walk-in wardrobe and Juliette balconies overlooking the garden.
Slatted natural timber elements were introduced to the front and rear elevations, providing warmth to the existing brick exterior. This revitalised the façade and softened the overall appearance of the house. Energy-efficient features were implemented to help future-proof the home.