Warren Road
THE Brief

Our clients appointed us to transform their dated chalet bungalow. They wanted a home that felt brighter, more spacious, and better suited to modern family life. Key to their vision was an open-plan kitchen, dining and living area with direct links to the garden. They also needed a ground-floor office and an accessible bedroom with a wet room. In addition, they planned to convert the existing garage into additional living space and add a fourth bedroom upstairs.
Our Response
To achieve this, we completely reconfigured the internal layout. We relocated the entrance and repositioned the staircase to improve spatial flow, which created a clear line of sight through the home, enhancing its sense of openness.

A new two-storey side extension was also added, to provide a generous open living space at ground level, and a well-proportioned fourth bedroom above. We also introduced a side-facing dormer, to create a separate dressing room and en-suite in the master bedroom. To reduce clutter, bespoke storage was added to the bedrooms and hallway, to reduce the reliance on free-standing furniture.
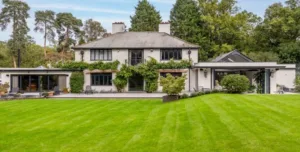
Architecturally, we responded to our clients’ style and requests by drawing on vernacular traditions, combining American Arts & Crafts principles with subtle Scandinavian and British influences. A simplified roof form brings unity to the structure, while hand-made cedar shingles and Crittall-style glazing add warmth, texture, and durability.
The result is a contemporary, comfortable home that’s tailored for modern family living. It is practical, beautifully detailed, and firmly rooted in its surroundings.