High Trees Road

high Trees Road

Brief


This house had remained pretty much untouched since its construction in the 1960’s. A complete refurbishment and extension was required.

Response






We designed a new dual-aspect kitchen/dining/living room in a single storey zinc-roofed side extension which also contained a utility room, office and garage. The dining/living area is connected to a large patio and the rear garden via a new veranda. A new bay window was added to the front of the house as a counterpoint to the original entrance canopy.
Oak Way

Oak Way

Brief






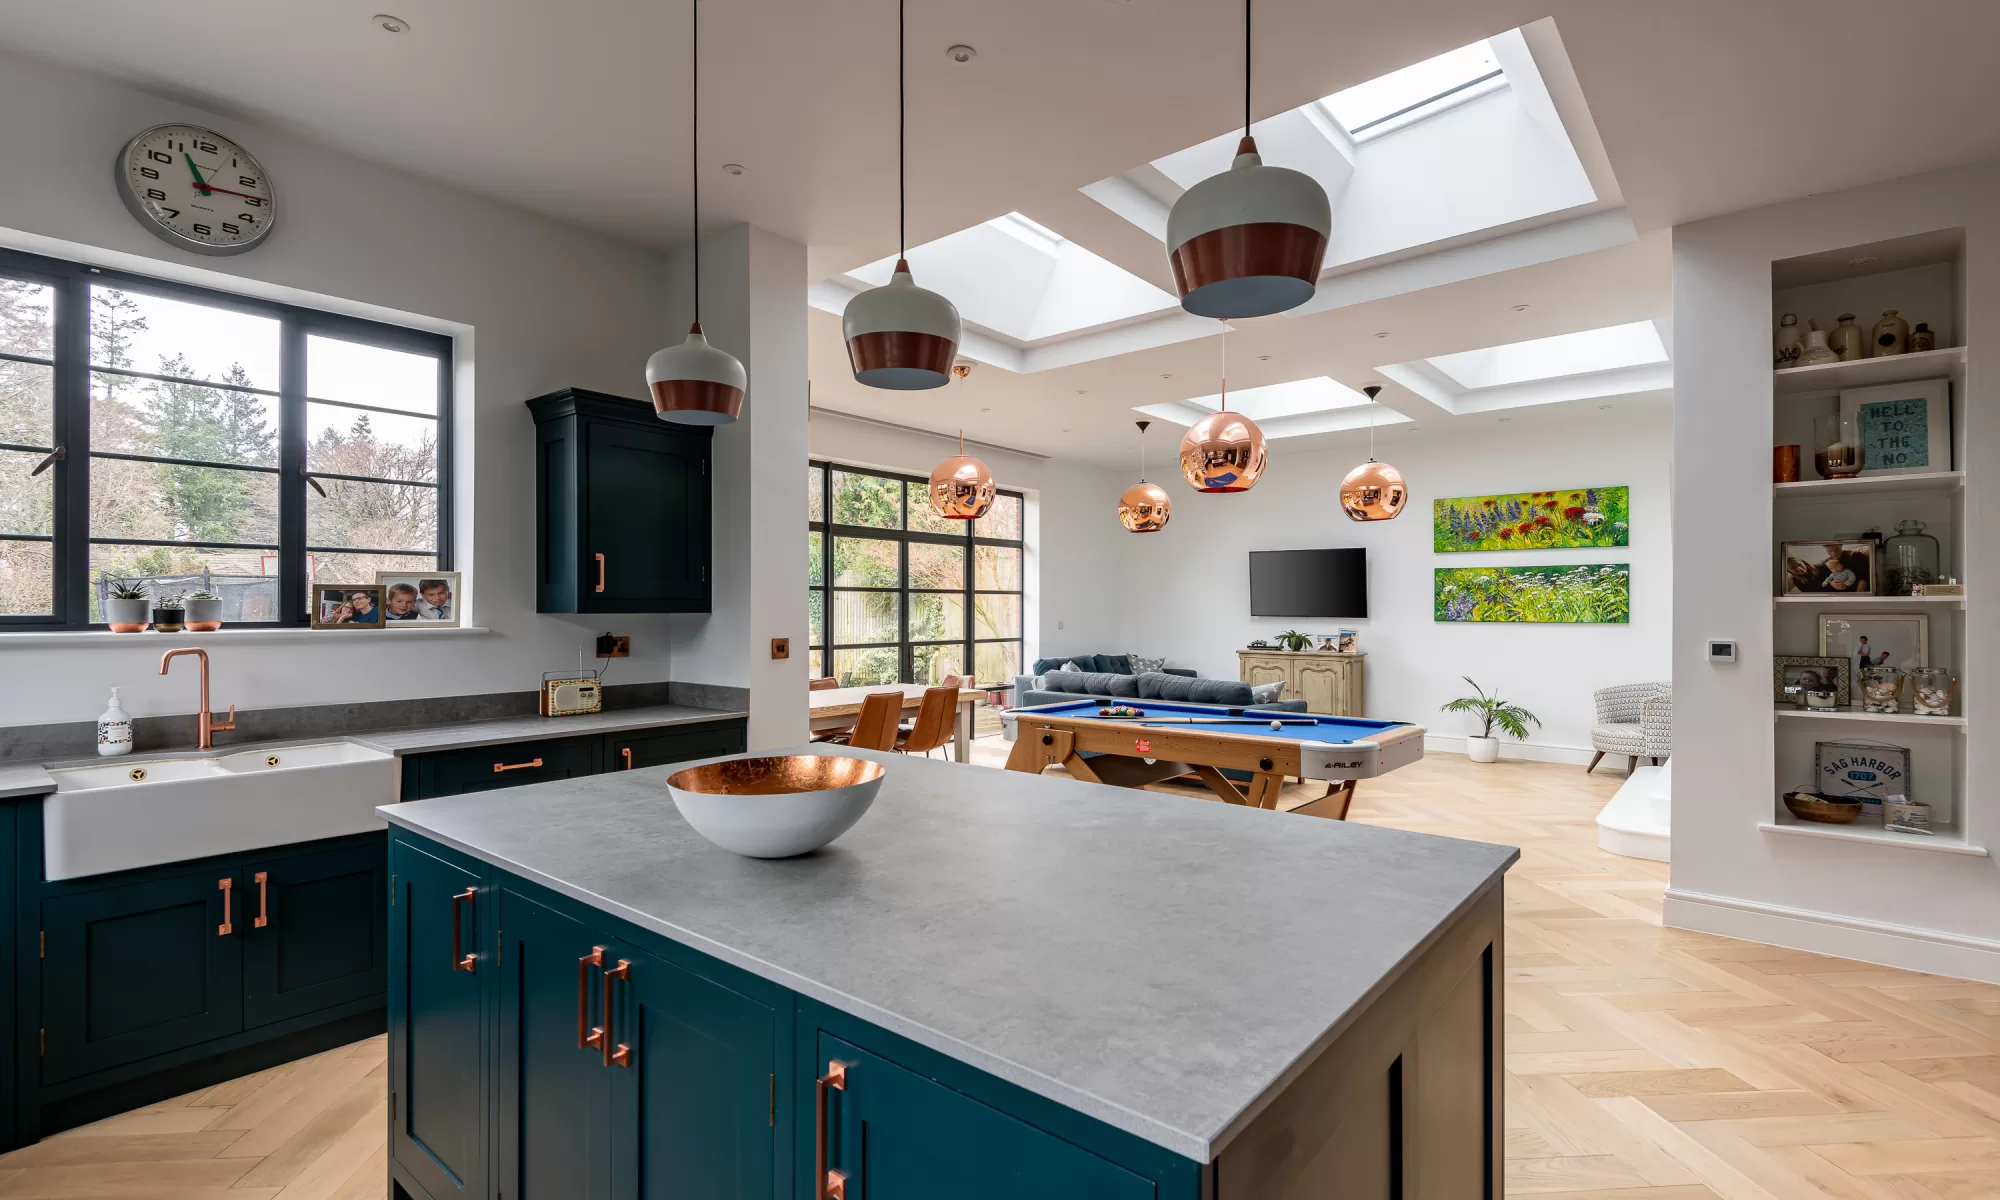

This house had been previously extended with a two storey rear extension containing a kitchen at ground floor level. The kitchen was somewhat disconnected from the rest of the house and from the rear garden.

Response

We reduced the kitchen floor level and opened-up the space into a new single storey rear extension lit by four large rooflights. The style was inspired by early 20th Century design and incorporated parquet-style herringbone flooring, Crittall-style windows and doors, copper-coloured details and rainwater goods and a bold angled soffit.

At first floor level we created a galleried play space in one of the children’s bedrooms.

TESTIMONIAL

“We were very happy with the service that received from Reigate Architects. They completely understood our brief and came back with a selection of drawings, each giving us quite a different solution. The fee structure was very clear from the start. We went for the full-service option which meant that he was involved throughout the build, and this was definitely the best option for us. We now have a large and well-considered kitchen, hall and first floor extension that has completely transformed our house.”
Tina

Allingham Road

Allingham Road

Brief

Our client required a new living space with good connection to the lower rear garden and additional bedroom and bathroom accommodation at first floor.

Response

We designed a light, modern two storey rear extension behind the original cottage building. The split level ground floor arrangement provides additional ceiling height to the new living space and helps to address the level change to the rear garden.

North Downs Passivhaus

North Downs Passivhaus

Brief

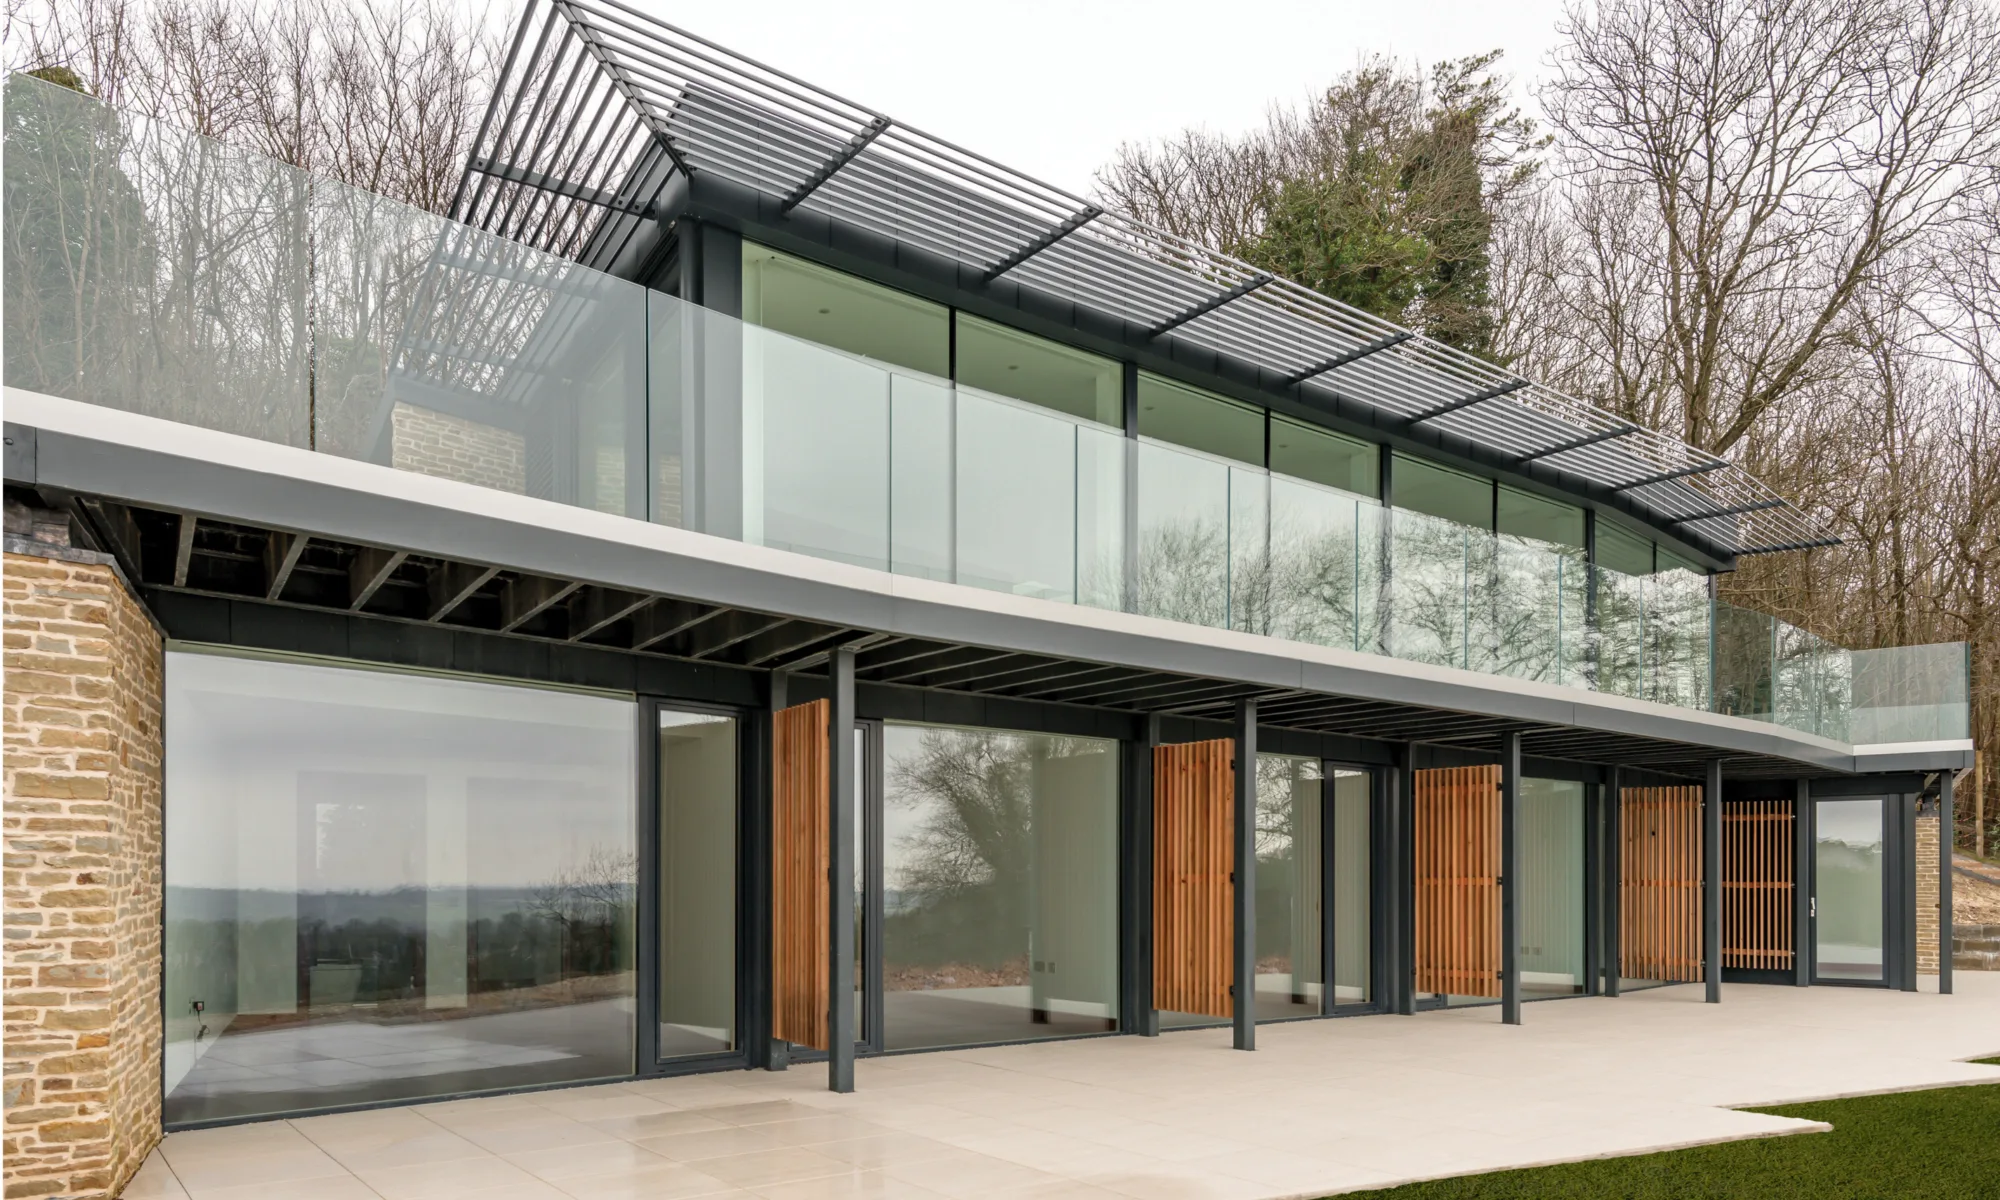


This project began as an extension to a detached 1930’s house located on the North Downs. The site is in an Area of Outstanding Natural Beauty and benefits from commanding views to the south. The existing property was, however, subject to some traffic noise.  

Response






The clients bravely accepted our suggestion that a new dwelling might be worth considering. We obtained planning permission for a new Passivhaus constructed into the hillside. Two ribbons of glass let out onto wide south-facing terraces at both levels. Because the building is ‘dug’ into the hillside and the roof is covered in planting traffic noise is significantly reduced.

The First Passivhaus in Reigate

The First Passivhaus in Reigate

Brief

Reigate Architects have designed the first Passivhaus in Reigate, and perhaps in Surrey, on a tight site in Warren Road. The Passivhaus standard was developed in Germany and is widely recognised as one of the ‘best practice’ standards for sustainable design. The building will provide a highly comfortable internal environment whilst minimising the energy used for heating and cooling.

Summerhouse Close

Summerhouse Close

Brief

This rather dated 1950s bungalow incorporated a small central courtyard but was otherwise unremarkable. Our client desired additional bedrooms, more living space, a new kitchen and dining room, and complete modernisation

Response

We changed the roof arrangement from duo-pitched to 2 x mono-pitched to create the space for a new first floor. Two large additional bedrooms were provided, together with a bathroom and office, all accessed via a new gallery running the length of the double-height living room. A two-storey rear extension was added and new canopies, windows and external works completed the transformation into this attractive home.

Testimonial

“Reigate Architects (Simon) provided an excellent service through conceptual design, planning permission to building regulation approval. The creative solution to our renovation/remodel was far beyond our original expectations and I firmly believe that it is worth starting the process with ideas but an open mind as to possible solutions. The quality of solution and accuracy of design drawings was commended by our builders. I would have no hesitation in recommending Reigate Architects for challenging and innovative renovations and build projects.”

Mark B

Rabies Heath Road

Rabies Heath Road

Brief

Our clients bought this detached property with the aim of transforming it into their ‘forever’ home. In the end, very little of the existing house remained.

Response

New insulated floor and roof structures and a new two-storey side extension, single-storey rear extension and loft rooms significantly expanded the house to include three reception rooms and five bedrooms, three with en-suite facilities. A new kitchen/dining room and utility/boot room were added and a new oak staircase connects the three floors. The house benefits from mechanical ventilation with heat recovery.

TESTIMONIAL

“From listening to our wish list, then developing a series of designs to suit; our experience has ended up with a home we could only have dreamt of. Simon and all at Reigate Architects made our wishes come true, space that feels as if it was always there, light rooms and most of all a family home that feels comfortable and inviting. Thank you all “.

Hugh and Christine

Reigate Shed

Reigate Shed

Brief

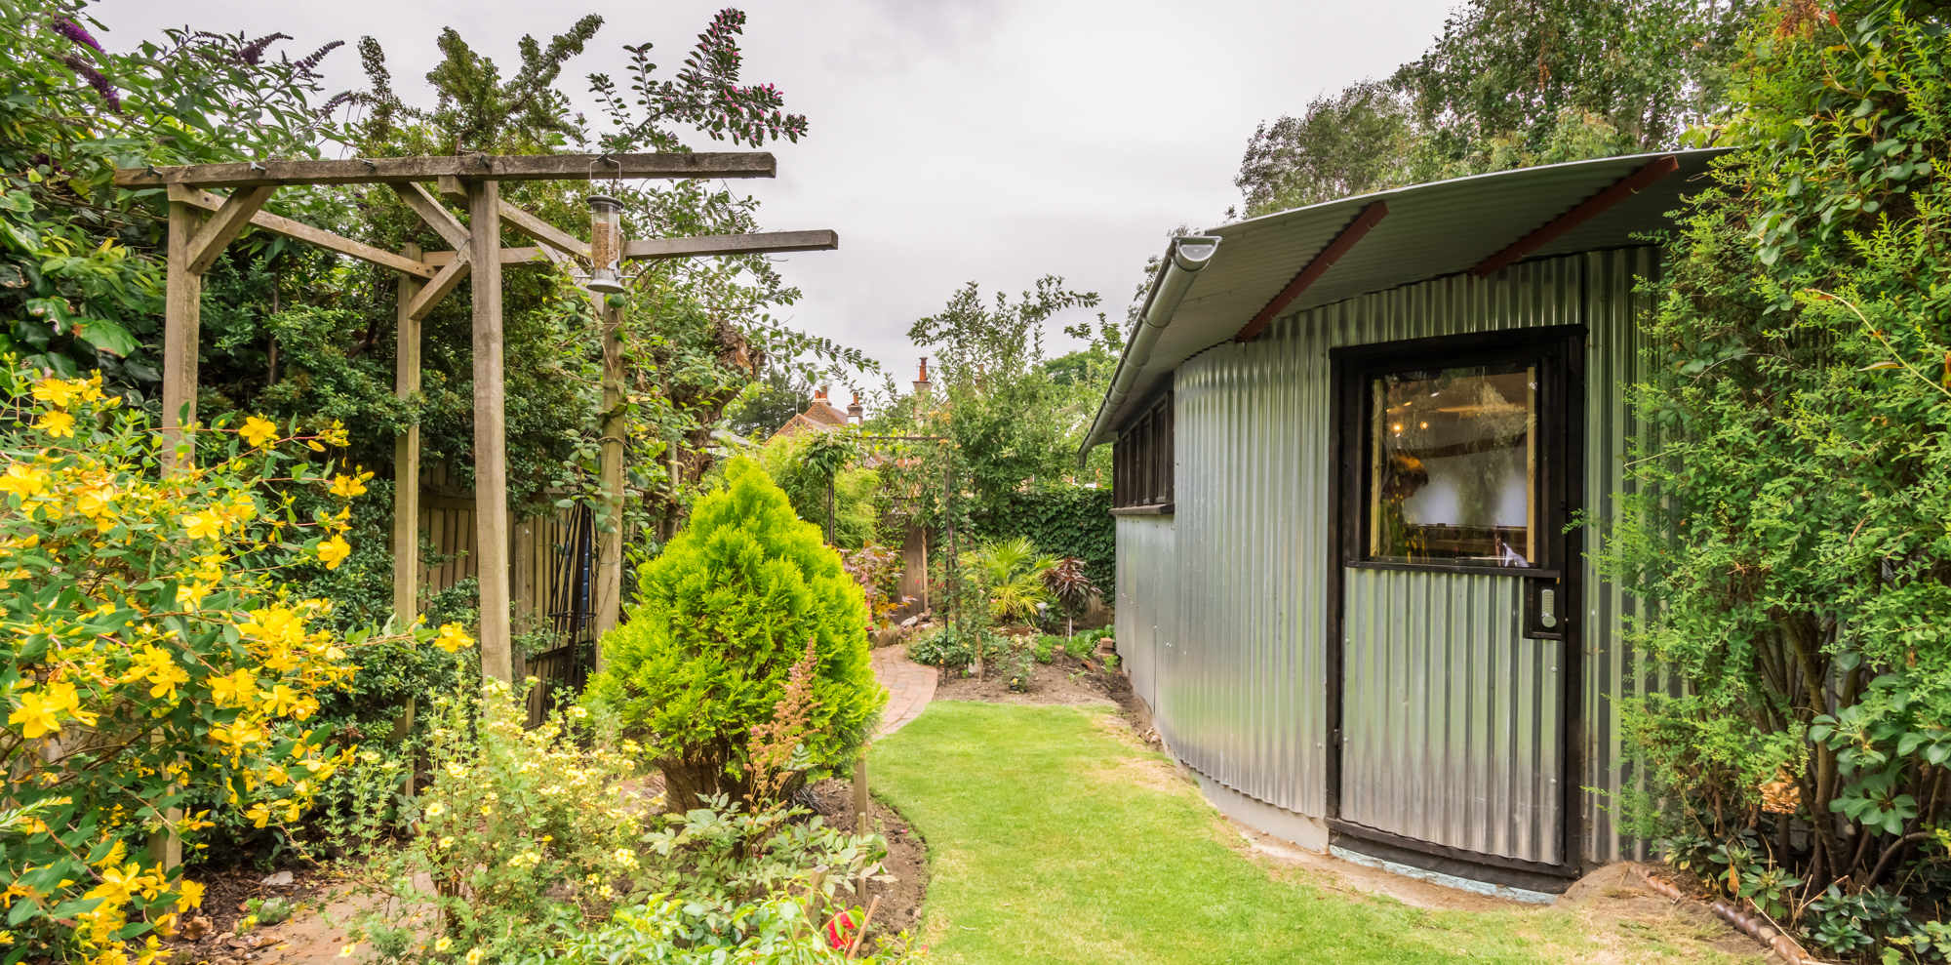
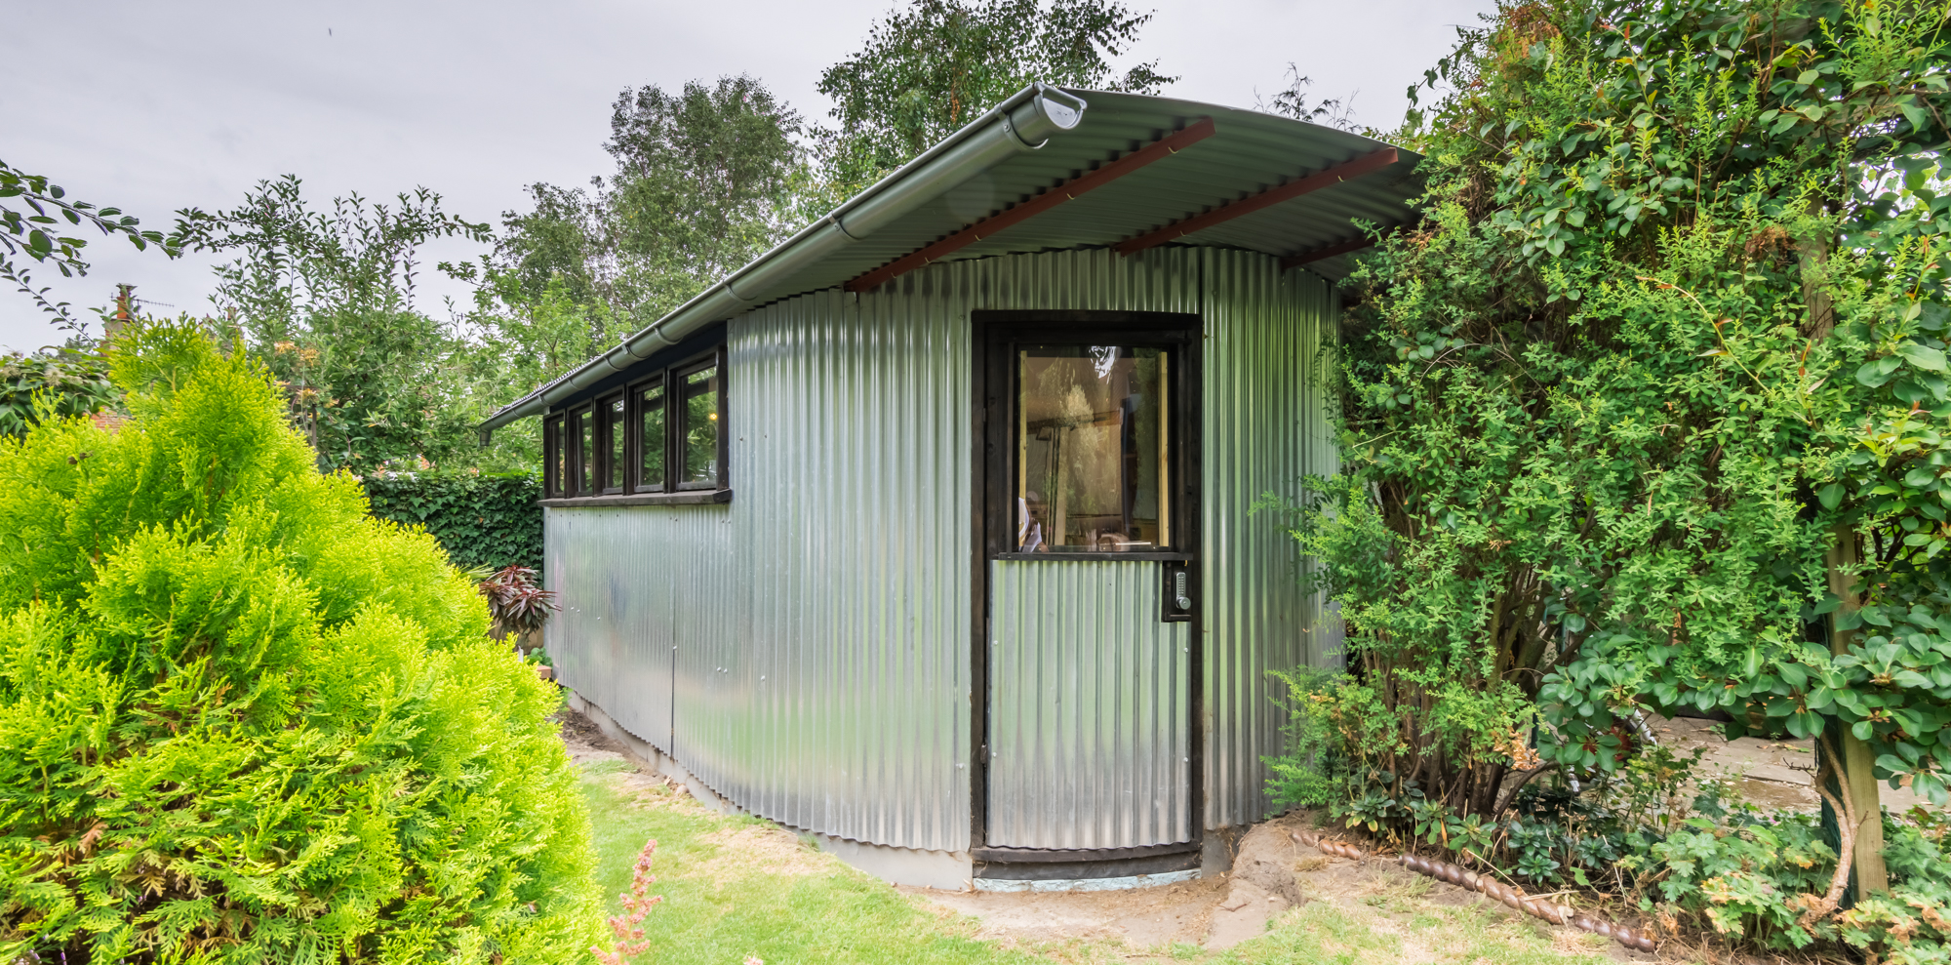
Our client required a new garden building to accommodate a model railway layout. To reduce complexity and costs the building was to be designed for self-build and to require neither planning permission or building regulation approval.

Response

The building form is reminiscent of a traditional railway wagon and has a heavily insulated timber frame without conventional foundations. The building walls and roof are clad in ‘corrugated iron’. The rounded ends reduce the apparent size of the building and reflect the radii required for the track layout within. The roof projects beyond the building footprint at one end and along one side to provide a sheltered sitting area and bike/tool storage. The client is making a good job of constructing the curved entrance door.