

How Reigate Architects can Enhance Outdoor Connectivity in Your Home

Embracing Outdoor Elements Indoors: 
When discussing homeowners’ preferences for their home improvements, there’s often a desire to explore creative methods of integrating outdoor elements indoors, a design trend expected to last.

Whether you’re considering an extension, renovation, or a complete overhaul of your home, incorporating features that strengthen this bond with nature can significantly enhance both aesthetics, functionality, and your well-being.

At Reigate Architects we use many design elements that integrate outdoor elements into indoor spaces. Whether we are designing an extension for a dimly-lit Victorian terrace, renovating a period home, or designing a new contemporary and light-filled property – there are many ideas that can be incorporated into the design concept, which can include the following;

Reigate-Architects-Northdowns-House-Overlay

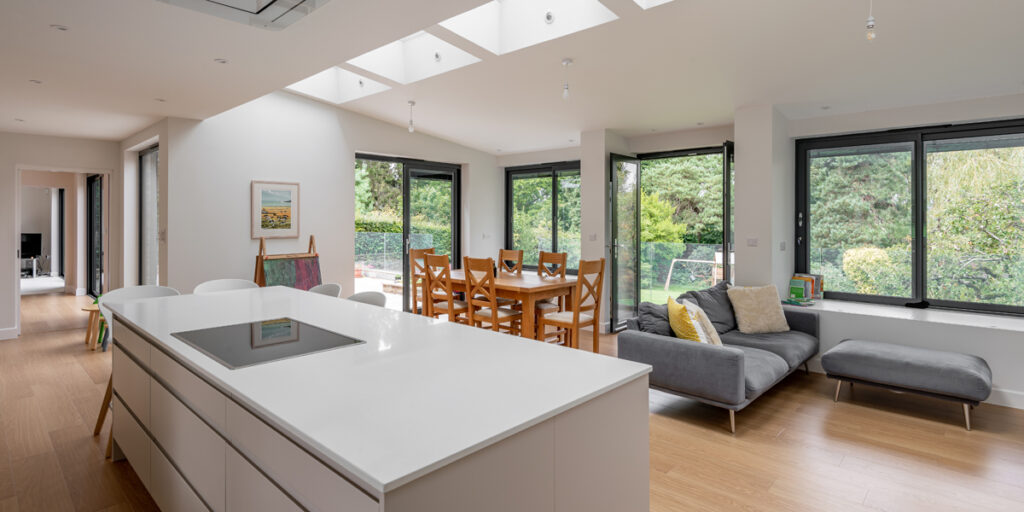


Expansive Windows: Introducing expansive windows to frame captivating views of your garden is a timeless approach to bringing the outside in. By installing expansive walls of glazing maximises views and enhances natural light flow while minimising the visual barriers between indoor and outdoor spaces. Bifold doors and sliding glass panels offer flexibility and creates an uninterrupted transition between the interior and exterior.
Project – Passivhaus  – North Downs House

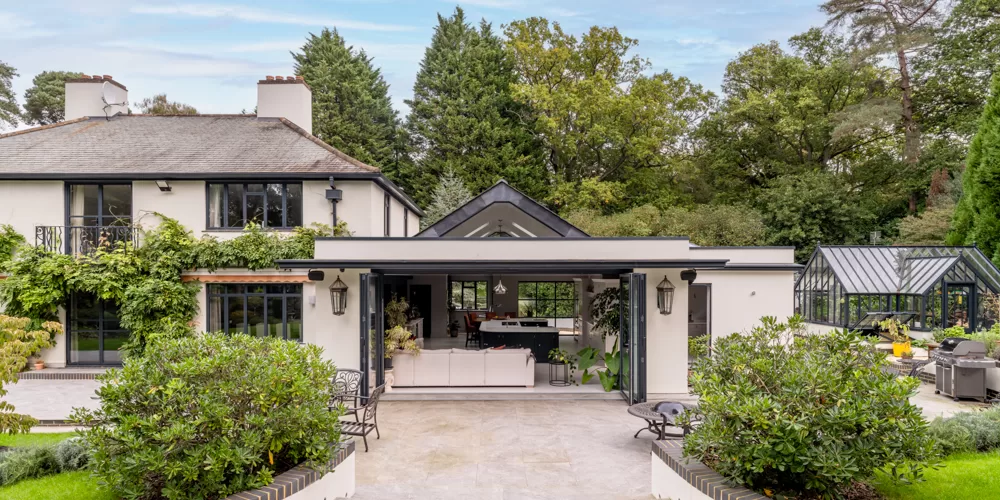


Enhance natural light from above: Capturing natural light from above is equally important and sometime overlooked. By incorporating skylights, roof lights, lantern or clerestory windows infuses your interiors with an abundance of daylight and can create captivating overhead views. This custom single-story extension in Virginia Water introduces a pitched skylight as the focal point of the new extension, infusing a modern touch and elevating the extension’s spaciousness and brightness with natural illumination.
Project – Single-storey rear and side extensions – Virginia Water


Balconies: Adding a balcony to your master suite or any other suitable area of your home provides an elevated vantage point to appreciate the surrounding landscape. Whether it’s for enjoying a morning coffee, or simply unwinding amidst nature, a well-designed balcony can become a cherished retreat.
Project – extension and extensive renovation West Reigate


Biophilic Design: Embrace the principles of biophilic design to foster a deeper connection with nature within your home. Incorporate elements such as indoor plants, green roofs, living walls, and natural materials to promote a sense of well-being and tranquillity.

Through-views and courtyards: By strategically designing your home’s layout to incorporate through-views that extend from one space to another, can integrate indoor and outdoor environments.

Utilising architectural features such as courtyards, glass walls, and open-plan layouts can enhance visual connectivity and spatial flow.


Reigate Architects integrated an internal courtyard into this home’s layout to introduce natural light and ventilation into otherwise an enclosed space. Courtyards also serve as private outdoor retreats and provide opportunities for greenery and natural elements within your home. This internal central courtyard in our Godalming, Surrey provides sky views, fostering a deeper connection with nature and acts as a communal focal point, around which other living areas are arranged.
Project – Extensive renovation and extension – Summerhouse Close

Loft Spaces: Transforming lofts into light-filled spaces by strategically positioning windows and skylights that capture scenic views and daylight, can create a sense of connection to the outdoors.

Frame Views: A windows can become a canvas and frame outdoor vistas. By strategically placing windows we can highlight picturesque landscapes, architectural  or lush greenery, to enhance the visual appeal of your interiors.

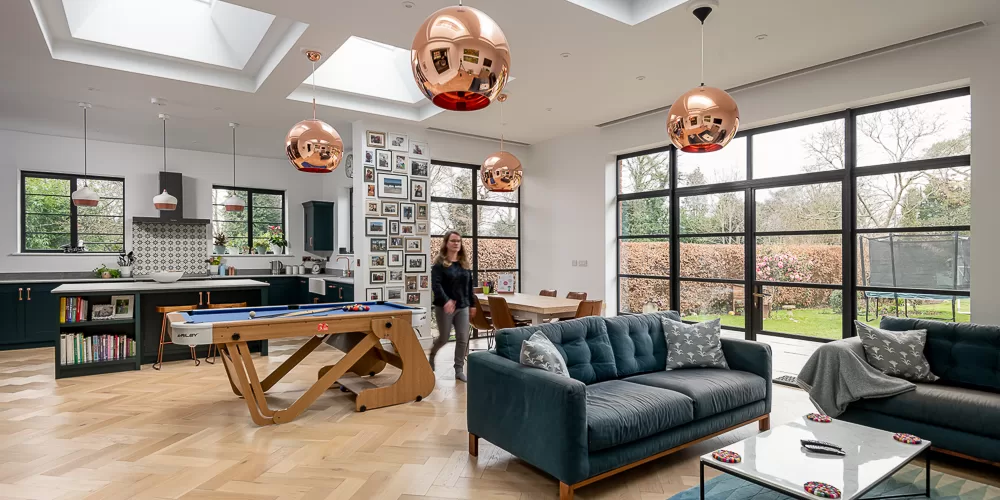
Extending aesthetics: Crittal windows and doors have a geometric, thin frame design that adds aesthetic appeal, fitting both classical and modern designs. While making a space feel open and spacious, they also allow natural light to flow, as well as having a practical benefit, increasing security and energy-efficiency due to their steel frames. 
Project – Extension and alterations – Oak Way

Colour Schemes: Interior architecture is equally important to enhance the design concept. By incorporating earthy colour palettes inspired by the natural surroundings evoke a sense of warmth and tranquillity within your home.
To read more – visit Country Living Colour Trends 2024

Whether you’re embarking on a new build, renovation, or extension project, by incorporating these innovative ideas into your home design, Reigate Architects can elevate your living experience and foster a deeper connection with the natural world and improved sense of well-being.

How to Design a Home for Hotter UK Summers

Woman trying to keep cool with a fan in an overheated home during hot summer weather

UK SUMMERS ARE GETTING HOTTER

We British love to talk about the weather and recently, that conversation’s been changing.

“How to stay cool” has become a regular topic of office debate here, and it’s the same question on homeowners’ minds: not just how to keep a house cool, but how to stop it overheating in the first place.

UK summers have changed. Heatwaves that once felt like rare events are becoming a regular occurrence, and homes that were built – or extended – with only winter in mind can struggle to stay comfortable as temperatures rise. Bedrooms that don’t cool down until the early hours. Glass roofed kitchen extensions that turn into greenhouses in July. Loft conversions that are unusable on the hottest days of the year. It’s something we hear more often from clients, usually after they’ve just lived through a hot summer in a home that wasn’t built for one.

Air conditioning has its place, particularly in retrofit situations where the building form limits what’s possible. But it should be a last resort, not a starting point. We believe that good design should reduce the need for it in the first place.

The problem is that much of the UK’s housing stock – old and new – was designed around keeping heat in, rather than managing too much of it.

Why insulation alone isn't the answer

Good insulation and airtightness are essential for keeping a home warm and cutting energy bills, but on their own they don’t solve overheating. A well-sealed home with large, unshaded windows can trap summer heat just as effectively as it keeps out winter cold.

The answer isn’t simply more insulation. It’s considering summer comfort as part of the whole design from the outset, rather than trying to solve overheating once the layout has already been agreed.

That’s why, on every project, we consider summer comfort alongside winter performance from concept stage. How the building sits on its site, where sunlight enters throughout the day, the amount of glass, opportunities for natural airflow and where shade is needed all influence how comfortable a home will feel.

These decisions are easiest to get right at the start of a project – and much harder to correct afterwards

That’s why, on every project, we consider summer comfort alongside winter performance from concept stage. Orientation, the size and position of glazing, how a room is ventilated, where shading naturally falls through the day – these decisions are cheapest and easiest to get right at the very start of a project, and much harder to fix afterwards.

Design considerations to keep your home comfortable in all seasons

There’s no single solution to overheating because every home is different. The key is to consider summer comfort from the earliest design stages, when simple decisions can make a significant difference to how a home feels throughout the year.

Some of the most effective design responses are also surprisingly simple.

Shading – a well-placed pergola, canopy or overhang can block direct summer sun from reaching glazing before it ever becomes a problem indoors, while still letting in low winter light.
Shelvers Spur Project: Overhang on strategically angled extensionOn our Shelvers Spur  project, we angled the extension itself and added an overhang above the glazing, so the design controls sunlight orientation without relying on blinds or curtains to do the job afterwards.

Careful glazing – positioning and sizing windows to suit the direction they face, rather than maximising glass everywhere for its own sake.

Natural ventilation – windows and openings positioned so a breeze can move naturally through a room, and not just allow light.

Planting and external screening – trees, climbers or louvred screens that soften solar gain without shutting out the garden.

Passivhaus and EnerPHit principles – a more rigorous, whole-building approach to both insulation and ventilation, well suited to clients who want a home engineered to perform consistently well year-round.

Many of these are passive design strategies. Once designed into the building, they can work quietly in the background, reducing reliance on mechanical cooling and helping the home stay comfortable throughout the year.
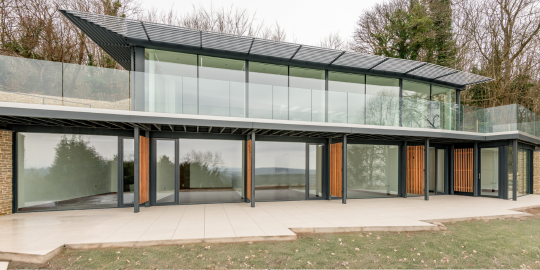
North Downs Passivhaus Project: A certified Passivhaus for a family buit into the hillside within an Area of Outstanding Natural Beauty with commanding views to the south.

A decision made once, lived with for decades

The homes and extensions we design now need to work for the future, when summers like the ones we’ve experienced recently may be the norm rather than the exception.

Getting the fundamentals right – orientation, shading, ventilation and glazing – is what good architecture has always been about: creating a building that works for the people living in it, in the climate they’re actually living in.

If your home already struggles in hot weather, or you’re planning an extension, renovation or new build, it’s worth thinking about summer comfort from the outset – not once the building is finished.

AT REIGATE ARCHITECTS...

We consider how a home will perform throughout the seasons from the earliest design stages.

If you’re planning a project in Surrey or the surrounding areas, talk to us about what could work for your home.

Book a free initial consultation.

Reigate Summer Festival – Reigate Architects’ Involvement

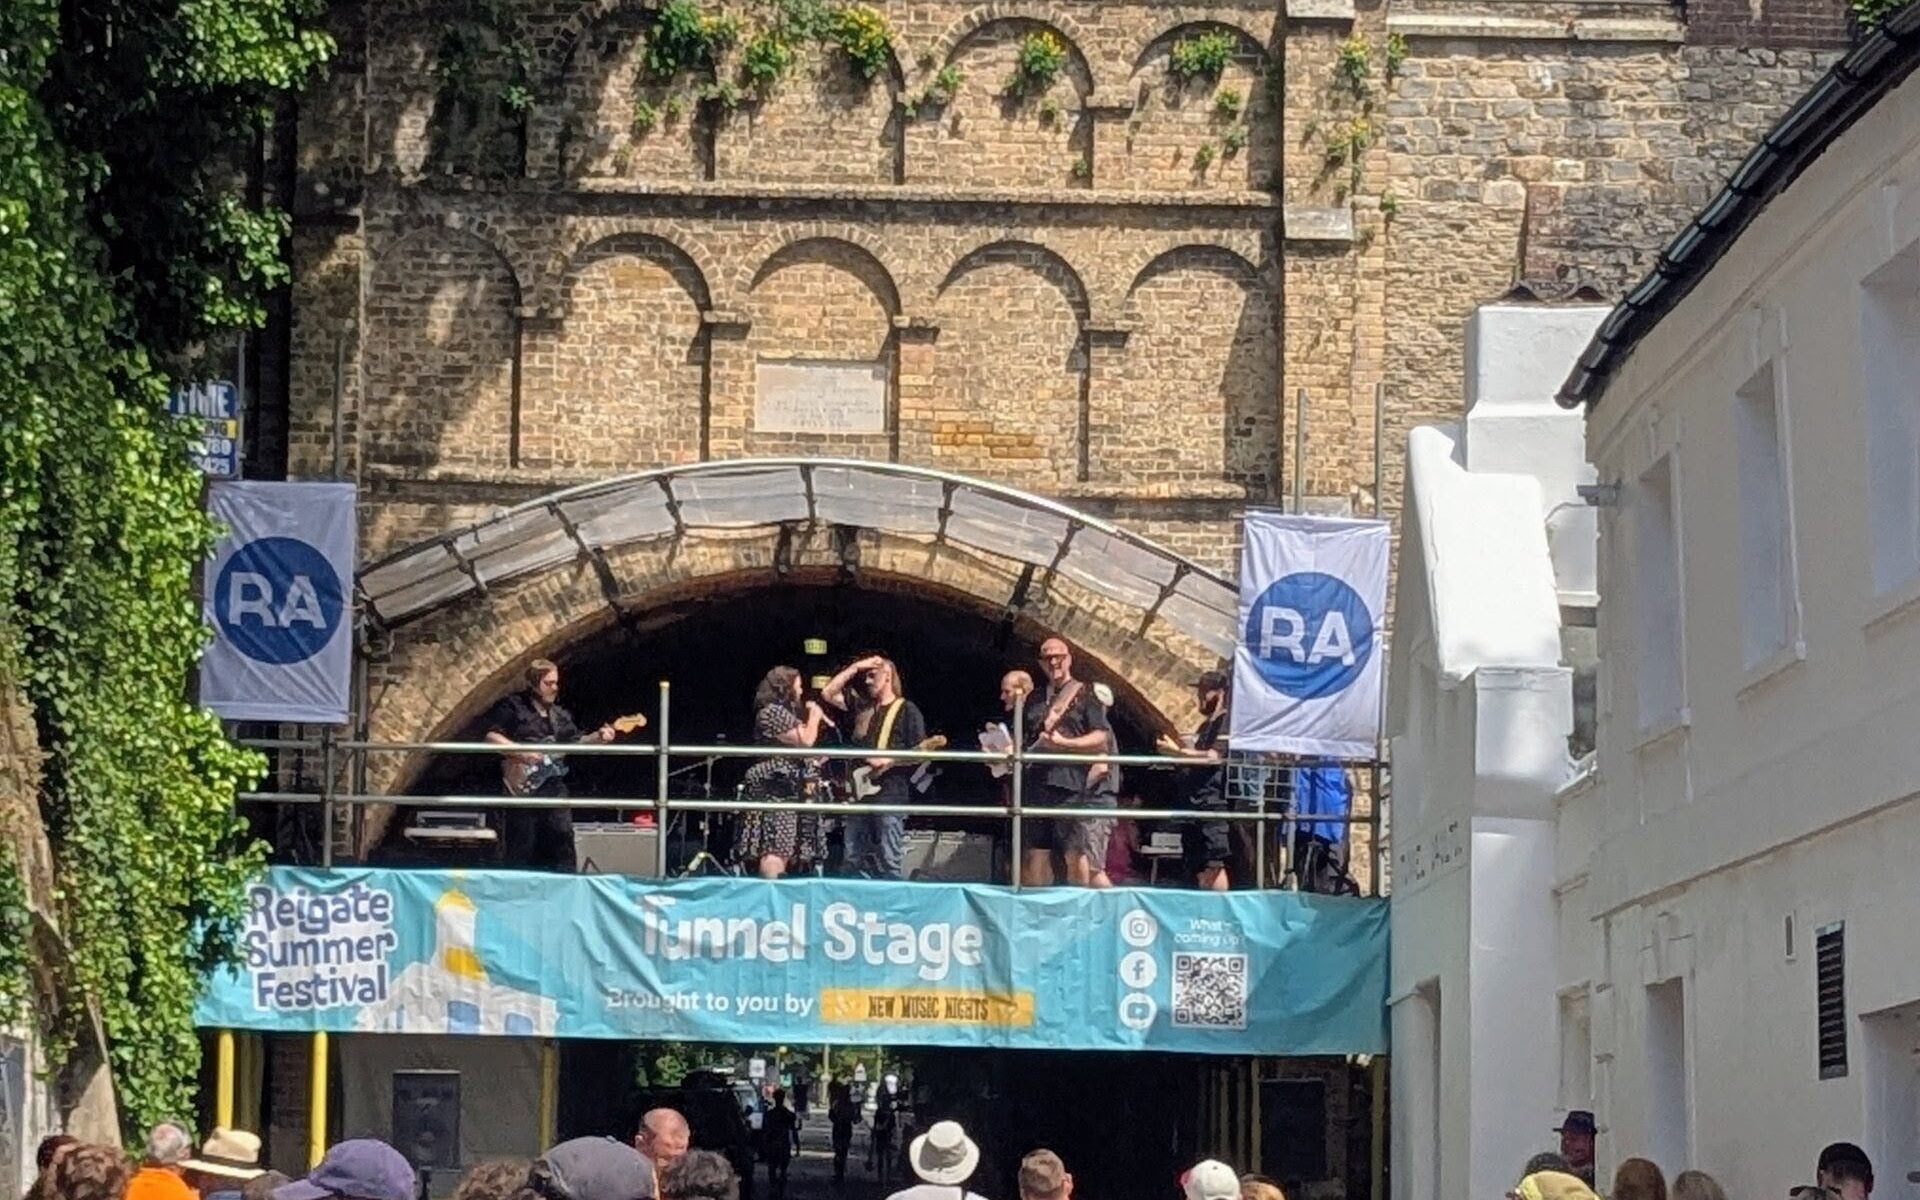
The completed Tunnel Stage at Reigate Summer Festival, designed by Reigate Architects using the historic Reigate Tunnel as the backdrop.

Celebrating the Creative Heart of Reigate

A great place is about much more than its buildings. It’s the people, the community and the things that happen there that bring it to life.

That’s why we’re delighted to support Reigate Summer Festival. It’s a chance to celebrate the wealth of creative talent we have right here in Reigate – and it’s good fun too!

From New Music Fest to Reigate Summer Festival

Our connection with the festival goes back many years. Reigate Architects have long supported and sponsored New Music Nights and its annual New Music Fest, which brought original live music to venues around the town.

In 2024, New Music Nights and Reigate College took things a step further and launched Reigate Summer Festival. Today, with support from Reigate Business Guild – of which we’re long-standing members – Reigate & Banstead Borough Council, local organisations and a vast army of volunteers, the festival takes over the heart of the town for one weekend in June, each summer.

Music is still a big part of it, but there’s much more to discover. Artists, writers, performers, makers and community groups all get their moment, revealing a creative side of Reigate you may not always see.

Behind the Scenes at Reigate Summer Festival

At the festival weekend you’ll see stages, bands, performances, workshops and plenty of people enjoying themselves.
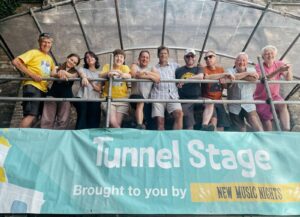
Some of the Tunnel Stage crew following Reigate Summer Festival after helping deliver three days of live music and community events in Reigate.

What you don’t see is everything that happens beforehand.

Months of planning go into a weekend like this. There are site layouts to consider, stages to design, permissions to obtain, performers and equipment to accommodate and, inevitably, a fair amount of problem-solving along the way.

As the weekend gets closer, a well-oiled machine of organisers and volunteers swings into action. That’s where we come in.

Reigate Architects help plan and deliver the Clocktower and Cage Yard venues, as well as designing and assisting with the delivery of the Tunnel Stage – perhaps the festival’s most unusual setting.

Designing a Stage Around Reigate Tunnel

The historic Reigate Tunnel provides a rather impressive backdrop, but it’s also a practical setting for live music.

As a pedestrian area away from the road, it creates a dedicated space where festival-goers can gather and enjoy the performances safely.
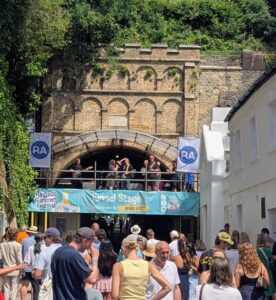
The completed Tunnel Stage at Reigate Summer Festival, designed by Reigate Architects using the historic Reigate Tunnel as the backdrop.

So, rather than compete with the tunnel, we designed the stage around it.

The raised platform gives local bands the experience of performing on a proper festival stage. At the same time, its position keeps the pedestrian route through the tunnel open and preserves views through this important Reigate landmark.

The scaffolding structure is practical too.

As a temporary installation within a historic structure, nothing can be fixed into or damage the tunnel. Scaffolding allows us to create the stage while working within the heritage requirements that protect it.

It may be a rather different project from the homes and buildings we usually design, but the thinking is much the same: understand the setting, work with what’s already there and consider how people will use it.

A Festival That Keeps Evolving

No two years are quite the same.

The festival continues to grow, the layout evolves and new ideas are introduced.
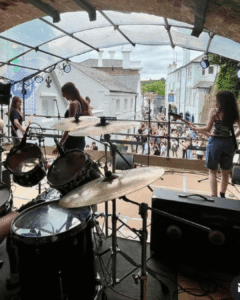
Live music performance on the Tunnel Stage during Reigate Summer Festival, celebrating local musicians, creativity and community in Reigate.

In turn, that creates more opportunities for local musicians, artists, performers, writers and makers to share what they do with a wider audience.

And once all the planning is finished, we don’t disappear.

During the weekend, you’ll usually find members of the Reigate Architects team at the Information Tent, helping around the stages – generally getting stuck in.

Occasionally, you’ll even find one of us (Simon) behind the DJ decks.

It’s a lot of work, but it’s also good fun.
Why We Get Involved

We’re a local architectural practice and many of the people we work with live in Reigate and the surrounding area, just as we do!

Supporting events like Reigate Summer Festival is simply part of being involved in the place where we work.

Architecture also teaches you that individual buildings don’t exist in isolation. They form part of streets, neighbourhoods and communities.

Understanding that wider context matters whether we’re designing a family extension, a new home or, occasionally, a stage in the middle of Reigate Tunnel.

We’re very happy to play our big or small part.

Discover more about Reigate Architects’ community involvement and the Tunnel Stage. Reigate Architects – Community Projects

Thank You

Thank you to everyone who helped make this year’s Reigate Summer Festival such a memorable success.

We look forward to seeing you at Reigate Summer Festival 2027.

To find out more about the festival visit https://reigatesummerfestival.co.uk/

Kitchen Extensions: Is It the Right Move for Your Home?

When Your Home No Longer Works the Way You Need It To

When your kitchen feels too small, there’s no avoiding the friction.

It becomes a bit of a squeeze with more than one person in the kitchen. You eat in a separate dining or breakfast area, disconnected from the family – or at a small table, squeezed-in wherever it’ll fit. Perhaps there’s a conservatory that once held promise, but which is now just extra storage space – freezing in winter and stifling in summer. You catch yourself standing at the sink, thinking about the garden which is tantalisingly close but underused because there’s no real connection to the house.

This is where most kitchen design conversations begin. They rarely start with a Pinterest board – though that may come in time – but with a recognition that your house could be working more effectively for the people in it.

What Can a Kitchen Extension Actually Change?

A well-designed kitchen extension will improve how your house functions day to day, irrespective of how big the kitchen is. It can bring in more natural light, strengthen the connection between kitchen and garden, improve the way a home flows from room to room, and make domestic life easier and more enjoyable. For many homeowners, that day-to-day improvement is more important than any increase in house value.

High Trees Road: A 1960s house reimagined as a forever home, with the extension improving light, accessibility and the way the family moves between the kitchen, living spaces and garden.

Do You Need Planning Permission for a Kitchen Extension?

Some kitchen extensions can be built under Permitted Development rights, while others need full Planning Permission – it depends on your property’s size, location and planning history. Even where Planning Permission isn’t required, Building Regulations Approval almost certainly will be.

Factors such as whether the property is Listed, or is it in a Conservation Area, and what’s already been added over the years, all affect what’s possible. The key is understanding the opportunities and constraints early, from a qualified source, rather than jumping to any conclusions. Don’t let a worry of what might not be possible stop you having that conversation – begin with what’s possible rather than what might be restricted.

How Much Does a Kitchen Extension Cost?

Cost is mainly driven by structural work, ground conditions, glazing, specification and site access, so a larger extension doesn’t automatically mean a better or more valuable outcome.

When thinking in terms of value rather than square metres, the goal isn’t the biggest extension possible but the one that best supports how you live and what you can realistically spend.

Some of the most rewarding projects combine a modest extension with thoughtful changes to the existing layout, getting more from the house you already have rather than simply adding to it.

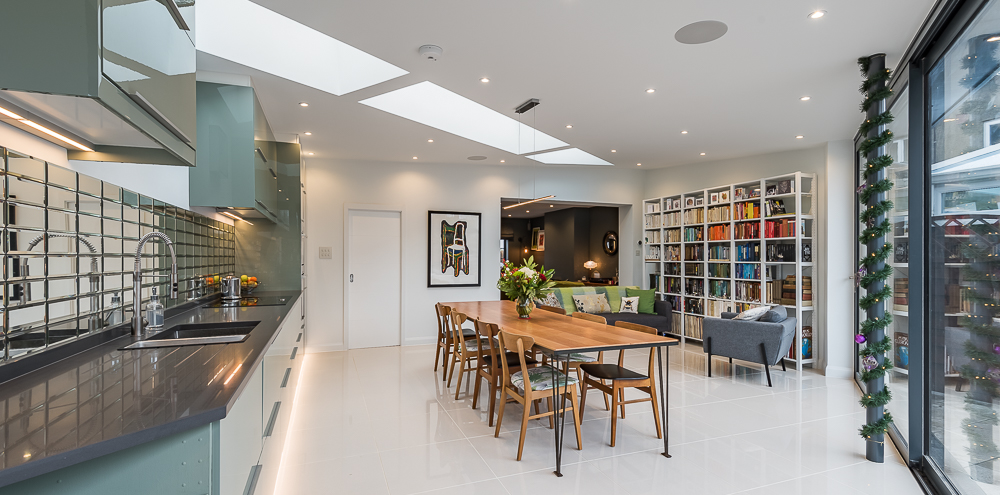
More space was part of the brief, but so was how it worked. The rear and side extension created a generous kitchen and living space with better flow and an easy connection to the garden.

Will an Architect Actually Understand What We Want?

This is rarely asked outright, but it’s often on people’s minds – the worry that an architect will chase something impressive or conceptual rather than understand how a home is actually lived in. Good design starts with listening, not sketching, and the best ideas aren’t always part of the original brief. They come out of a proper conversation.

You don’t need to have all the answers before speaking to an architect. It can be more useful to start by thinking about what isn’t working and what you’d like your home to do better.

Ahead of an initial consultation, it’s worth thinking through:

  • what currently works in your home
  • what frustrates you about the layout
  • how you actually use the space day to day  where everyone naturally gathers
  • whether storage, light or the connection with the garden could be improved
    how your needs might change over the next few years

A good architect should take the time to understand your priorities before proposing solutions, not after. Sometimes those conversations reveal that more space isn’t the whole answer. Reworking the existing layout alongside a carefully considered extension can make a much bigger difference to how a home works.

Windmill Cottage: Cottage character was retained while a full-width rooflight brought daylight deep into the new extension. A reading nook and integrated bookshelves were designed around the owners' love of books.

Thinking About a Kitchen Extension and unsure where to start?

If a kitchen extension is somewhere on your mind, the most useful next step isn’t a set of drawings. It’s a conversation about what you actually want your home to do better.

At Reigate Architects, we offer a free initial consultation to understand your home, what isn’t working and what you’d like to change. We can talk through the opportunities, any potential constraints and what might realistically be achievable – whether that means extending, reworking the space you already have, or a combination of both. Sometimes the answer is more
space. Sometimes it’s making better use of the space you already have.

Reigate Architects in the Community

supporting the Reigate Community

Following the success of the Reigate Summer Festival, we at Reigate Architects have been reflecting on how proud we are to be part of such a vibrant and supportive community. While our expertise lies in residential and commercial architecture, our true foundation is built on something even more important: people. At Reigate Architects, we don’t just talk about supporting our community – we live it.

Creating Spaces with Purpose

Architecture is about more than bricks and mortar – it’s about shaping environments that uplift and connect. That’s why, over the years, we have become passionate advocates for community-driven design and local collaboration. Whether we are helping revitalise a charity’s space or lending our expertise to local festivals, our mission is always the same: to create better places for people to live, gather, and thrive.

how we support our Local Community

Here are just a few ways we have been involved across Reigate and beyond.

Reigate Summer Festival: a celebration of Reigate town’s creativity, a weekend of mainly free entertainment for the local community and beyond. The festival pulls together the town’s abundance of creative and cultural talent into one event.

Reigate Architects has been involved since it’s inception in 2024, having designed the Tunnel Stage, supported site layout, sponsored the Tunnel Stage, and even helped behind the scenes as volunteers and DJ.

New Music Nights: a not-for-profit organisation run by volunteers in the interests of discovering and encouraging creativity and talent. We are proud long-term sponsors of this non-profit platform for emerging local music talent.

YMCA East Surrey: a vibrant, local charity that helps vulnerable children, young people and adults to belong, contribute and thrive. We have provided ongoing support through design contributions and active participation in events.

Crisis: a national charity for people experiencing homelessness. Every Christmas Reigate Architects makes a generous donation to this charity instead of sending out Christmas cards. We feel this has more impact than a card and postage stamp.

Cow Pie Country Show: Run by The Surrey County Federation of Young Farmers Club it provides a venue for their Outdoor Competitions Day, to raise money to run the Surrey Young Farmers Charity. Since 2022 Reigate Architects has been providing site plans for free to  help this fun event run smoothly.

Public Space Enhancements: From The Wall House Surgery to Nutley Lane Community Space Project, we have advised, provided design concepts and delivered practical improvements that benefit everyday users.

Sporting & Community Spaces:  At both Somers Hall & the Old Reigatians Rugby Football Club we have  designed spaces that have improved facilities for local organisations.

Sustainable Spaces: We provided  renovation and insulation work at Bucklands Reading Room and St Philip’s Church Hall to preserve vital community hubs.

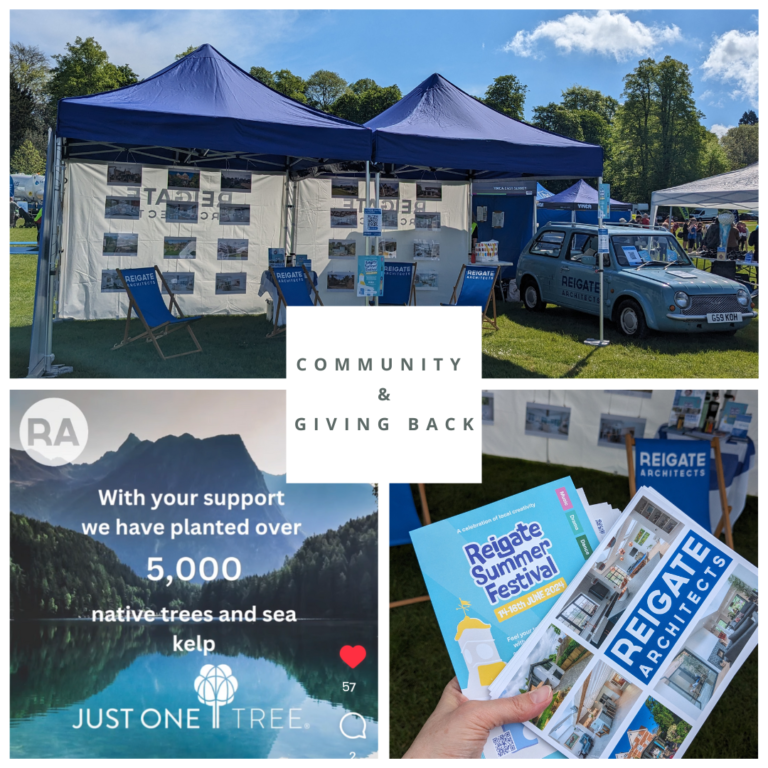
Sustainable Initiatives and Environmental Support: Alongside our architectural work, we have introduced a sustainability initiative in partnership with JUSTONE Tree, a non-profit dedicated to global reforestation. For every free initial consultation we offer, we ask clients to donate £20 to the charity – helping plant one tree for every pound received. Through this small but impactful gesture, we’re not only designing for a better built environment, but also contributing to a healthier planet.

Why Reigate Architects Prioritise Community Impact

We live here. We work here. We care. Community engagement isn’t a campaign, it’s part of who we are. We believe good architecture creates more than great spaces; it builds connection, pride, and hope.

This summer is just the beginning. We’re excited to keep collaborating, supporting and giving back, reinforcing our mission to design not just homes and buildings, but better places to live in every sense.

Possible Planning Application Fees Increase from 1 April 2025

Key Proposed Changes to Householder Applications Fees:

At Reigate Architects, we believe it is important to share our knowledge and that means keeping you informed of considerations you may need when planning your home or commercial renovations, expansions, and new builds. Staying ahead of regulatory changes is key to avoiding surprises.

On 14 January 2025, the Government laid a draft statutory instrument before Parliament which, if approved, will increase planning application fees in England. If approved, these adjustments will take effect on 1 April 2025.

For those considering property improvements or embarking on a new project, submitting applications before this date could help you avoid potential increased fees. If your timeline extends beyond April, it is wise to factor these changes into your budget to ensure smooth planning.

By being aware of these potential adjustments now, you can plan effectively and explore your options with confidence.
Starting discussions with an architect early can help you navigate these changes and keep your project on track.

Householder Application Key Proposed Changes (Inclusive of VAT but not the Planning Portal fee):

  • Single Dwellinghouse Alterations : Proposed fee increase from £258 to £528 for applications involving the enlargement, improvement, or other alterations of a single dwellinghouse.
  • Two or More Dwellinghouses: Proposed fee increase from £509 to £1,043 for similar applications involving two or more dwellinghouses.
  • Small-Scale Operations: Fees for minor developments within the curtilage of a dwellinghouse, such as small garden structures, will remain at £258.

Click here if you would like to read the The Government Statutory Instrument for Planning 

Ready to Start Your Project?

Whether you are just exploring ideas or ready to move forward, our Free initial consultation is the perfect way for you to begin. 

Reigate Architects: Highlights that made 2024 special

Welcome 2025: A Look Back and a Step Forward with Reigate Architects

As we step into a promising new year, we at Reigate Architects want to take a moment to reflect on some of our highlights of 2024 and extend our heartfelt gratitude to those who make our journey possible. To our clients, collaborators, friends, family, and the local community we are proud to call home — thank you for your trust and support. 

A Year of Meaningful Achievements:

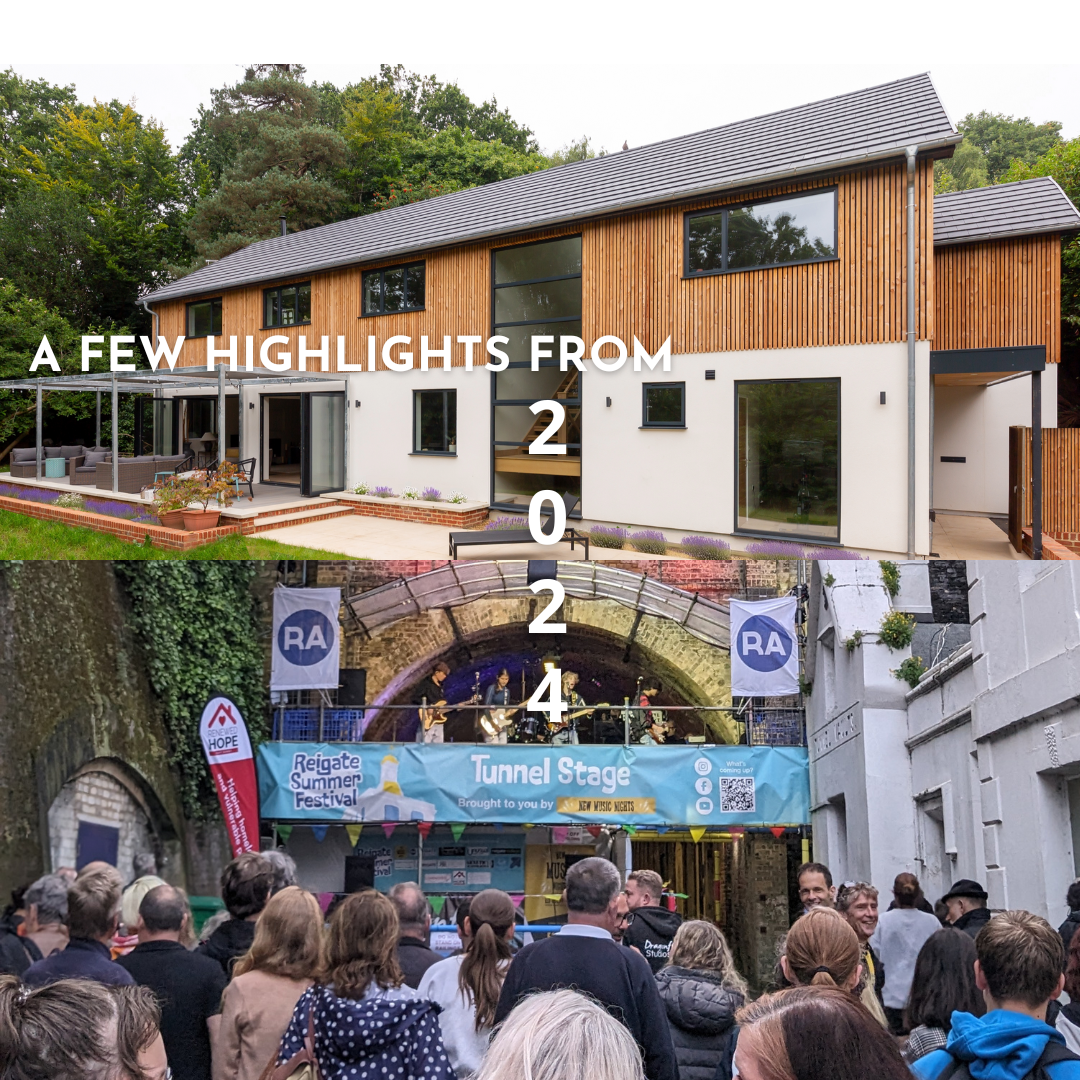
Over the past year, we have had the privilege of working on a range of exciting projects that reflect our passion for innovative, sustainable, and thoughtful design. Here are some of the highlights that made 2024 so special:

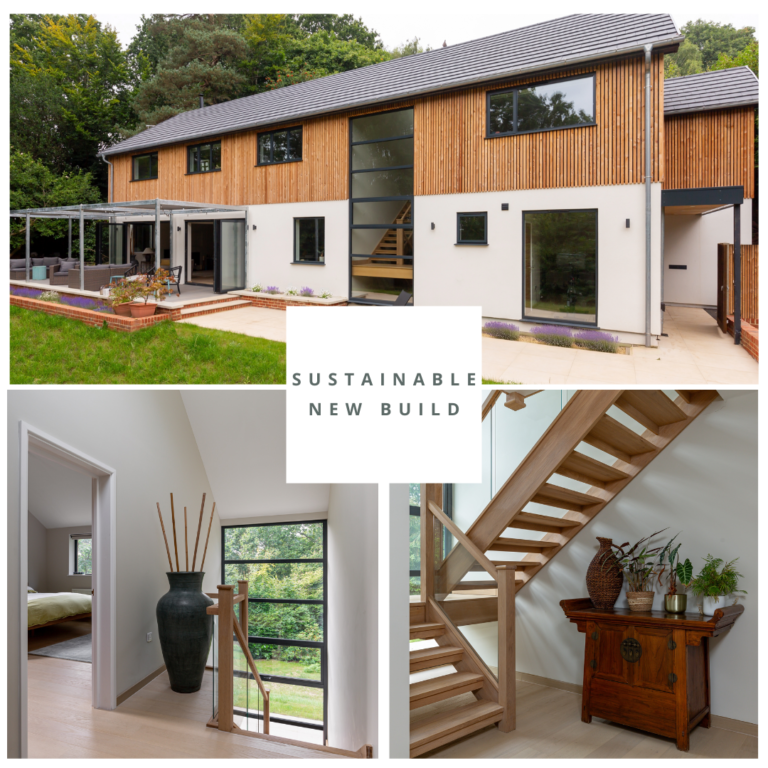
Sustainable New Build - Dorking:

We completed an energy-efficient family home in Dorking that blends natural elements with contemporary design. This project underscores our commitment to creating beautiful spaces that are as kind to the environment as they are inspiring to live in.

Planning Permission Successes:

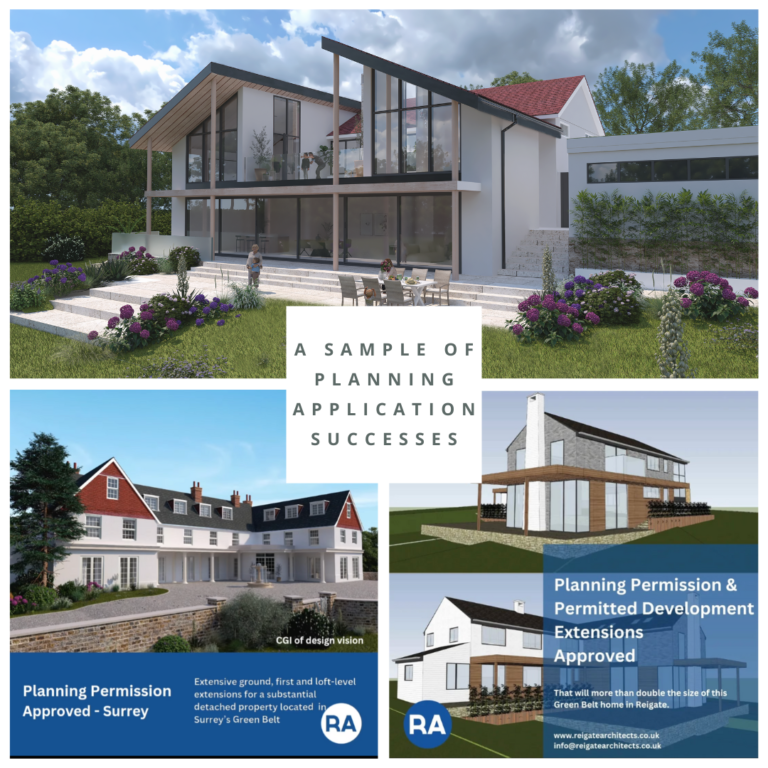
Achieving a higher than the national average planning approval success rate in 2024 was a proud moment for our team. Highlights include securing approval for a large extension to a grand manor house within Surrey’s Green Belt, a project that blends modern functionality with historic preservation.

Showcasing Expertise: London Build Expo 2024

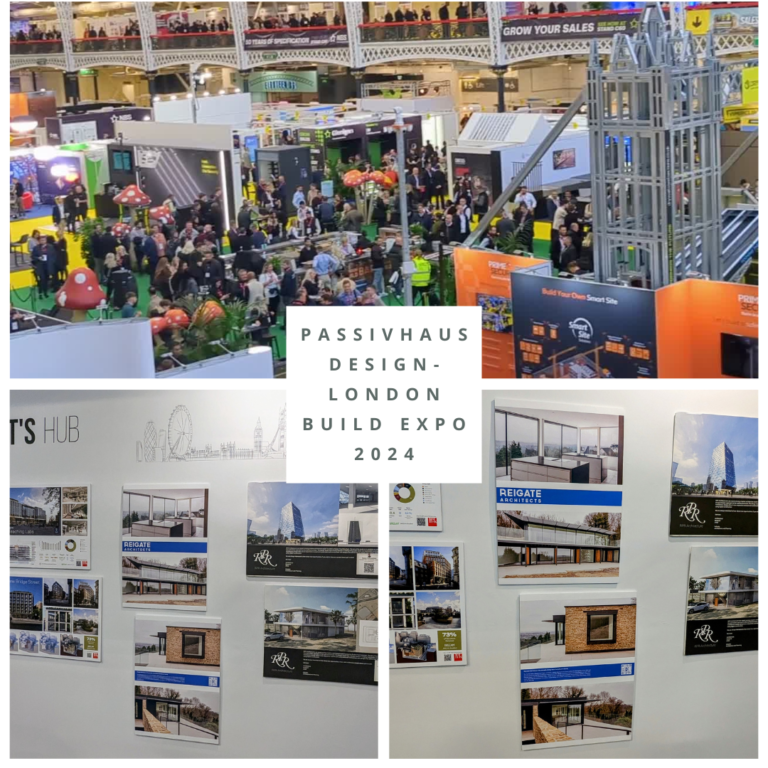
At the London Build Expo 2024, we proudly exhibited our family Passivhaus design, that is nestled into the North Downs within the Metropolitan Green Belt and an Area of Outstanding Natural Beauty. Integrated into the hillside to minimise impact, the home features an open-plan, inverted layout with breathtaking views, serene terraces, and advanced insulation and ventilation systems. This event offered us the opportunity to share our expertise in sustainable architecture alongside some of the industry’s leading innovators.

Reigate Summer Fair: Designing the Tunnel Stage

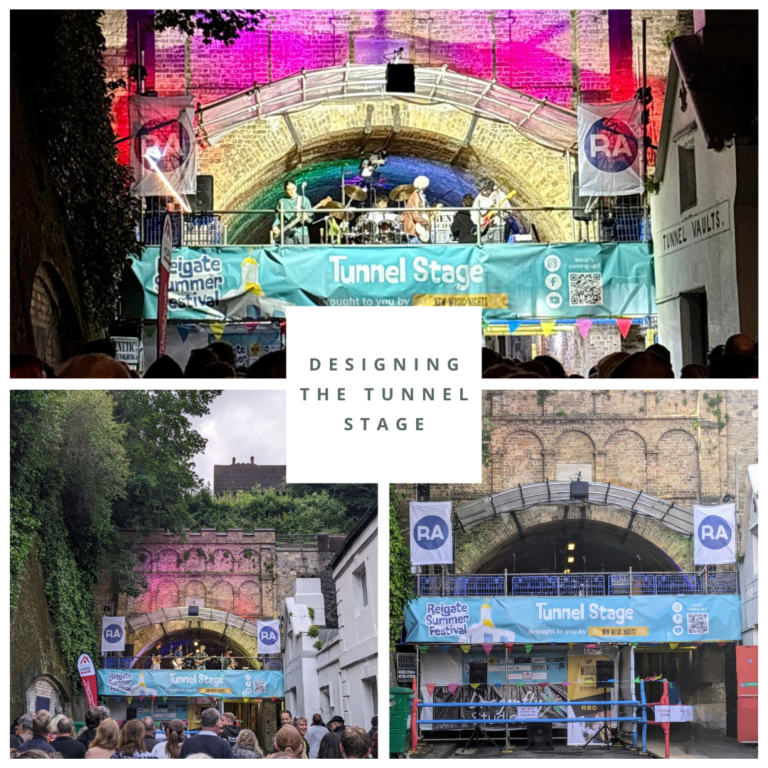
We were honoured to design and oversee the construction of the Tunnel Stage, a center-piece of the event. This structure celebrated Reigate’s rich heritage, with the town’s iconic tunnel arches serving as a stunning backdrop.

Supporting Local Education:

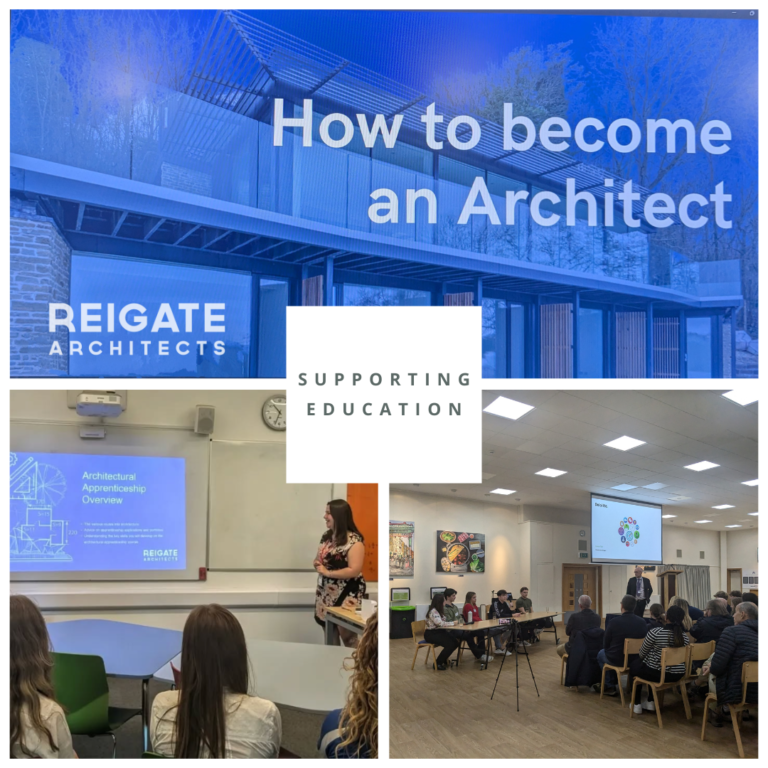
Giving back to the community is a cornerstone of our values. This year, we provided careers advice, interview support, and guidance to local schools and colleges, helping to inspire the next generation of architects and designers.

Giving Back:

Thanks to generous donations from prospective clients, we are delighted to have raised over £5,000 for JUSTONE Tree, surpassing our fundraising target. Supporting charities focused on sustainability and community wellbeing is important to us. Instead of sending Christmas cards this year, we have again donated to Crisis at Christmas (Crisis UK) to support those facing homelessness.

Looking Ahead to 2025:

As we welcome 2025, we are filled with excitement for the opportunities and challenges ahead.

Our mission remains clear: to design thoughtful, functional and sustainable properties that enhance lives and communities.

We look forward to designing more inspiring spaces and shared successes in 2025 – bringing more visions to life.

We wish you a happy, healthy, and inspiring 2025! From all of us at Reigate Architects.

Reigate Architects | Making a Difference in Our Reigate Community

Committed to supporting our Reigate Community

At Reigate Architects, we are committed to supporting our local community. On Tuesday, 12th November 2024, we proudly participated in initiatives at two local schools, helping students prepare for the next steps in their education.

Apprenticeships Evening Reigate Grammar School

Lauren and Claire represented Reigate Architects at the Reigate Grammar School Apprenticeship Evening, where they highlighted the benefits of degree apprenticeships and addressed common misconceptions. The event also featured RGS alumni who shared their first-hand experiences of apprenticeships at leading companies such as UBS, Deloitte and Dyson, as well as a local engineering firm. This was a fantastic opportunity to demonstrate how apprenticeships offer a rewarding career path that combines practical experience with academic success. Attended by students from Reigate Grammar and other local schools, the evening highlighted the wide variety of apprenticeship options available and the significant benefits they offer both to students and businesses.

Mock Interviews at Moon Hall School

Simon volunteered at Moon Hall School, joining other volunteers to conduct mock interviews for students. These sessions were designed to alleviate the anxiety often associated with preparing for interviews, whether for further education or a first job. By providing practical advice and delivering constructive feedback, the aim was to build the students’ confidence and minimise their anxieties so they feel more equipped to handle face-to-face interviews. Parents have responded overwhelmingly positively, noting how these sessions have significantly enhanced their children’s confidence for future interviews.

Supporting Holmesdale Community Infant School

Reigate Architects proudly sponsored a Christmas Tree Decoration Stall at Holmesdale Community Infant School’s Christmas Fair on Saturday 16th November, in addition to being an annual sponsor of the school’s PSA. It is always a delight to see the enthusiasm and creativity of young minds at work. Their beautiful decorations will be displayed in our office window from Tuesday 3rd December, and at the Reigate Methodist Church during the Christmas Tree Fair, running from Thursday 27th November to Sunday 1st December. This initiative is just one of the many ways we aim to get involved with the local community.

Our Commitment to Local Communities

At Reigate Architects, we believe in the power of community. Whether through supporting local schools or creating opportunities for young people, we remain dedicated to giving back to the area we proudly call home.

What drives the passion of an Architect?

A Passion for Architecture and a Vision for the Future

At Reigate Architects, we see architecture as more than designing buildings—it is about creating sustainable and meaningful spaces that can enrich daily life.

An introduction to Simon Walter – Founder of Reigate Architects

Behind this approach is Simon Walter, founder and director of Reigate Architects, whose inspiring career was recently profiled by Reigate and Banstead Works, a platform championing local Surrey businesses and career journeys within the borough.

Simon’s story is one of passion, dedication, and innovation. From sketching the house he grew up in as a child to leading transformative projects like the iconic Bluewater shopping centre, his journey reflects a deep love of architecture.

Over his 38-year career, Simon has remained committed to improving lives through thoughtful architecture that enhances its surroundings, whether it is a modest home extension or a complex commercial development.

Evolving Nature of Architecture

One of the themes of Simon’s interview is the evolving nature of architecture. He reflects on the industry’s transformation—from traditional drawing boards to cutting-edge digital tools—while emphasising that creativity and problem-solving remain at the heart of great design.

Despite technological advances, Simon believes the foundation of great design still begins with pen-and-paper sketches and creative solutions to spatial challenges.

Apprenticeships: Nurturing Talent and Building Futures

Simon also shares his enthusiasm for mentoring the next generation of architects, highlighting the value of apprenticeships in nurturing fresh talent. His experience with our first apprentice, Lauren, at Reigate Architects revealed how hands-on learning can shape future professionals while giving back to the field he’s so passionate about.

Transforming Spaces to Improve Lives

Whether discussing the artistry of design or the practicalities of construction, Simon’s insights offer inspiration to aspiring architects and anyone curious about the profession.

Explore Simon Walter’s Full Story

To delve deeper into his story and career advice, explore his full interview with Reigate and Banstead Works  today.

Enhance your home with a kitchen extension

There’s a reason why people end up in the kitchen at parties – apart from easier access to food and drink!

Kitchens have evolved from being merely a functional space for preparing meals. A kitchen is now the most frequently used room in a house, serving as a hub for socialising, dining, and family gatherings.

A kitchen extension can come in many shapes and sizes, depending on your needs and available space. Whether you choose to extend to the side, rear, or ‘wrap around’ your property, Reigate Architects will help you make the most of your available space.

Natural daylight plays a crucial role in making a kitchen feel inviting and spacious. Our architects can incorporate skylights and large glazed windows and doors into your extension design, seamlessly connecting your kitchen to the outdoors. This creates a bright and airy ambiance, regardless of the extension’s size.

In today’s modern homes, flexibility is key. We can help you create multifunctional open-plan living spaces that can adapt to your family’s evolving needs. Your kitchen extension could accommodate additional rooms such as a utility room, a downstairs WC/wet room, an office space, or a cosy living/snug area where the whole family can relax and enjoy quality time together.

Some kitchen extensions are designed to modernise existing spaces while also providing much-needed storage solutions. Our architects can work with you to optimise your kitchen’s layout and storage capacity, ensuring a clutter-free and organised environment.

A well-thought-out kitchen extension is not just about creating more space; it’s an investment in your home’s value and your lifestyle. It can transform the entire feel of your house, making it a more comfortable and enjoyable place to live.

Whether you are planning to make adaptations to your current property or embark on a brand new home build, our experienced team is here to guide you through every step of the process. We aim to create spaces that reflect your unique style and meet your practical needs.

Take a look at our extensions & alterations projects.

For further information or to talk to a member of our team about your project, please contact us.