
Kitchen Extensions: Is It the Right Move for Your Home?

42hitchingsway(lowres) (10 of 17)

When Your Home No Longer Works the Way You Need It To

When your kitchen feels too small, there’s no avoiding the friction.

It becomes a bit of a squeeze with more than one person in the kitchen. You eat in a separate dining or breakfast area, disconnected from the family – or at a small table, squeezed-in wherever it’ll fit. Perhaps there’s a conservatory that once held promise, but which is now just extra storage space – freezing in winter and stifling in summer. You catch yourself standing at the sink, thinking about the garden which is tantalisingly close but underused because there’s no real connection to the house.

This is where most kitchen design conversations begin. They rarely start with a Pinterest board – though that may come in time – but with a recognition that your house could be working more effectively for the people in it.

What Can a Kitchen Extension Actually Change?

A well-designed kitchen extension will improve how your house functions day to day, irrespective of how big the kitchen is. It can bring in more natural light, strengthen the connection between kitchen and garden, improve the way a home flows from room to room, and make domestic life easier and more enjoyable. For many homeowners, that day-to-day improvement is more important than any increase in house value.

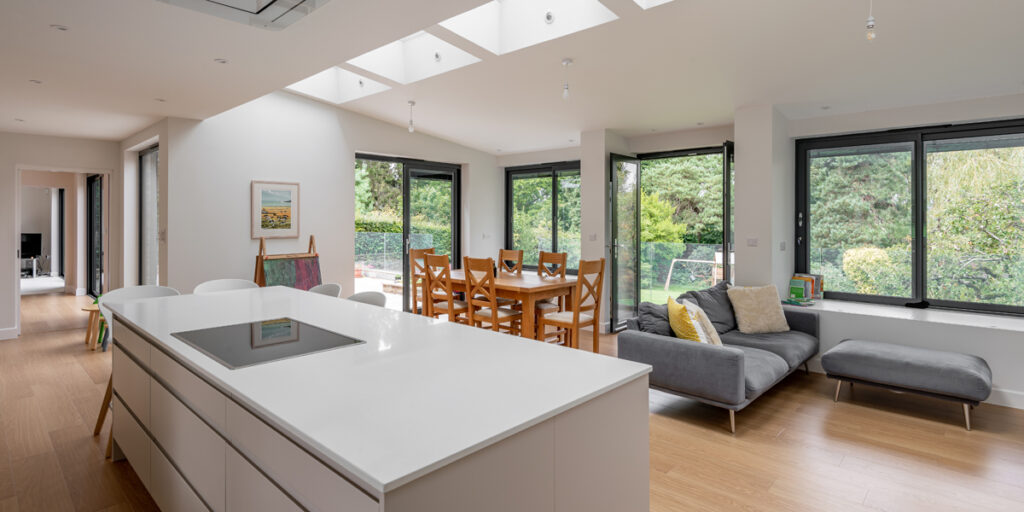
High Trees Road: A 1960s house reimagined as a forever home, with the extension improving light, accessibility and the way the family moves between the kitchen, living spaces and garden.

Do You Need Planning Permission for a Kitchen Extension?

Some kitchen extensions can be built under Permitted Development rights, while others need full Planning Permissionit depends on your property’s size, location and planning history. Even where Planning Permission isn’t required, Building Regulations Approval almost certainly will be.

Factors such as whether the property is Listed, or is it in a Conservation Area, and what’s already been added over the years, all affect what’s possible. The key is understanding the opportunities and constraints early, from a qualified source, rather than jumping to any conclusions. Don’t let a worry of what might not be possible stop you having that conversation – begin with what’s possible rather than what might be restricted.

How Much Does a Kitchen Extension Cost?

Cost is mainly driven by structural work, ground conditions, glazing, specification and site access, so a larger extension doesn’t automatically mean a better or more valuable outcome.

When thinking in terms of value rather than square metres, the goal isn’t the biggest extension possible but the one that best supports how you live and what you can realistically spend.

Some of the most rewarding projects combine a modest extension with thoughtful changes to the existing layout, getting more from the house you already have rather than simply adding to it.

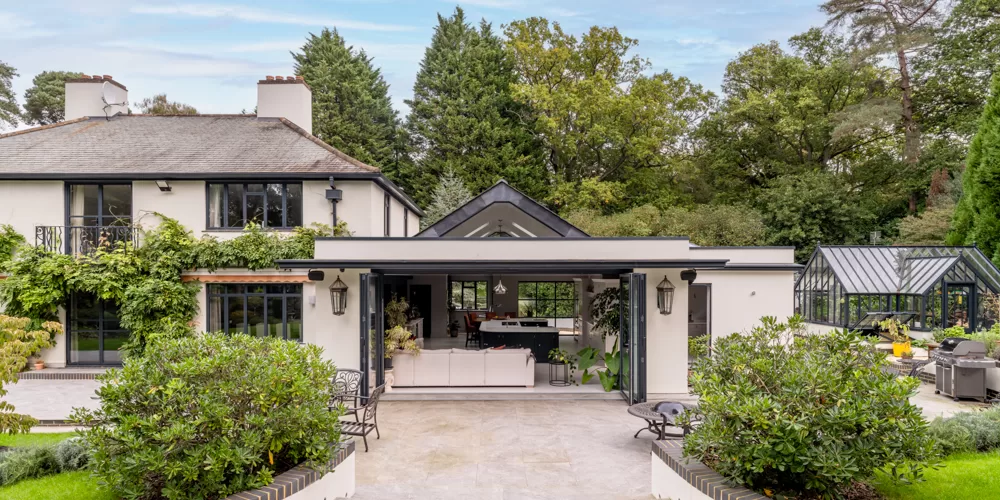

More space was part of the brief, but so was how it worked. The rear and side extension created a generous kitchen and living space with better flow and an easy connection to the garden.

Will an Architect Actually Understand What We Want?

This is rarely asked outright, but it’s often on people’s minds – the worry that an architect will chase something impressive or conceptual rather than understand how a home is actually lived in. Good design starts with listening, not sketching, and the best ideas aren’t always part of the original brief. They come out of a proper conversation.

You don’t need to have all the answers before speaking to an architect. It can be more useful to start by thinking about what isn’t working and what you’d like your home to do better.

Ahead of an initial consultation, it’s worth thinking through:

  • what currently works in your home
  • what frustrates you about the layout
  • how you actually use the space day to day  where everyone naturally gathers
  • whether storage, light or the connection with the garden could be improved
    how your needs might change over the next few years

A good architect should take the time to understand your priorities before proposing solutions, not after. Sometimes those conversations reveal that more space isn’t the whole answer. Reworking the existing layout alongside a carefully considered extension can make a much bigger difference to how a home works.

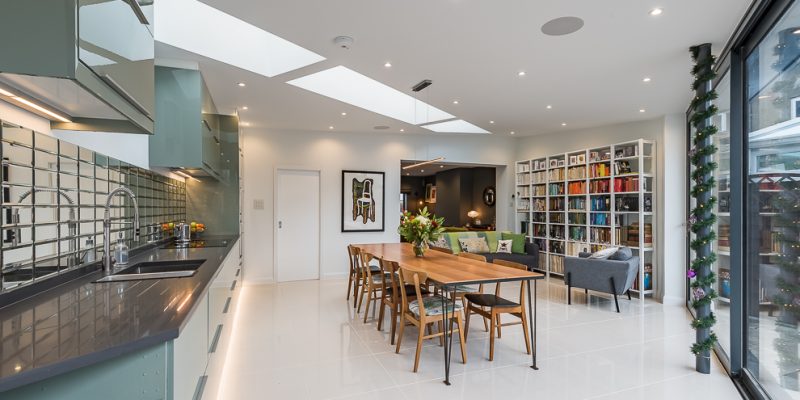
Windmill Cottage: Cottage character was retained while a full-width rooflight brought daylight deep into the new extension. A reading nook and integrated bookshelves were designed around the owners' love of books.

Thinking About a Kitchen Extension and unsure where to start?

If a kitchen extension is somewhere on your mind, the most useful next step isn’t a set of drawings. It’s a conversation about what you actually want your home to do better.

At Reigate Architects, we offer a free initial consultation to understand your home, what isn’t working and what you’d like to change. We can talk through the opportunities, any potential constraints and what might realistically be achievable – whether that means extending, reworking the space you already have, or a combination of both. Sometimes the answer is more
space. Sometimes it’s making better use of the space you already have.

T: 01737 243 540
E: info@reigatearchitects.co.uk

Share:

Reigate Architects in the Community

Architecture is about more than bricks and mortar – it’s about shaping environments that uplift and connect. That’s why, over the years, we have become passionate advocates for community-driven design and local collaboration.

Read More »

Contact Us

To arrange a ‘without obligation’ visit to discuss your residential architects or other requirements please contact us. Reigate Architects is a long established local firm of Surrey Architects and is located close to the M25, the M23 and the mainline station at Redhill.