Good insulation and airtightness are essential for keeping a home warm and cutting energy bills, but on their own they don’t solve overheating. A well-sealed home with large, unshaded windows can trap summer heat just as effectively as it keeps out winter cold.
The answer isn’t simply more insulation. It’s considering summer comfort as part of the whole design from the outset, rather than trying to solve overheating once the layout has already been agreed.
That’s why, on every project, we cons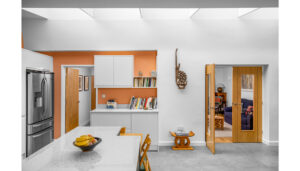 ider summer comfort alongside winter performance from concept stage. How the building sits on its site, where sunlight enters throughout the day, the amount of glass, opportunities for natural airflow and where shade is needed all influence how comfortable a home will feel.
These decisions are easiest to get right at the start of a project – and much harder to correct afterwards
That’s why, on every project, we consider summer comfort alongside winter performance from concept stage. Orientation, the size and position of glazing, how a room is ventilated, where shading naturally falls through the day – these decisions are cheapest and easiest to get right at the very start of a project, and much harder to fix afterwards.
There’s no single solution to overheating because every home is different. The key is to consider summer comfort from the earliest design stages, when simple decisions can make a significant difference to how a home feels throughout the year.
Some of the most effective design responses are also surprisingly simple.
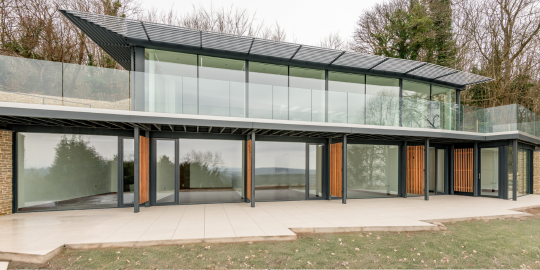

Shading – a well-placed pergola, canopy or overhang can block direct summer sun from reaching glazing before it ever becomes a problem indoors, while still letting in low winter light.
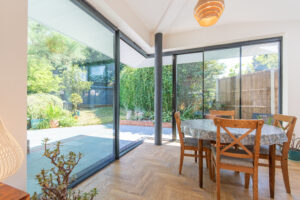 On our Shelvers Spur project, we angled the extension itself and added an overhang above the glazing, so the design controls sunlight orientation without relying on blinds or curtains to do the job afterwards.
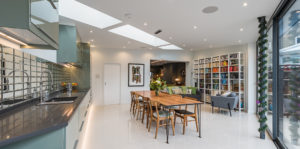
Careful glazing – positioning and sizing windows to suit the direction they face, rather than maximising glass everywhere for its own sake.
Natural ventilation – windows and openings positioned so a breeze can move naturally through a room, and not just allow light.

Planting and external screening – trees, climbers or louvred screens that soften solar gain without shutting out the garden.
Passivhaus and EnerPHit principles – a more rigorous, whole-building approach to both insulation and ventilation, well suited to clients who want a home engineered to perform consistently well year-round.
Many of these are passive design strategies. Once designed into the building, they can work quietly in the background, reducing reliance on mechanical cooling and helping the home stay comfortable throughout the year.