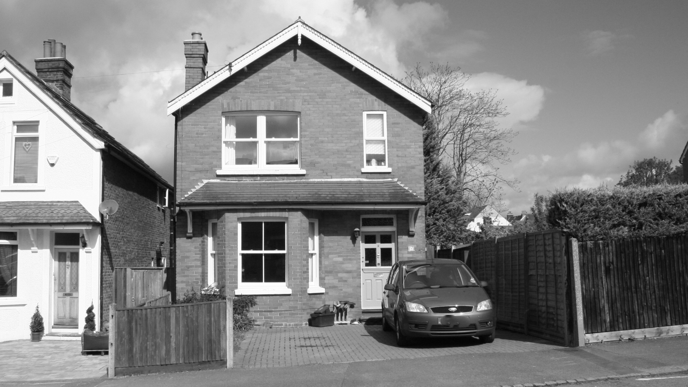
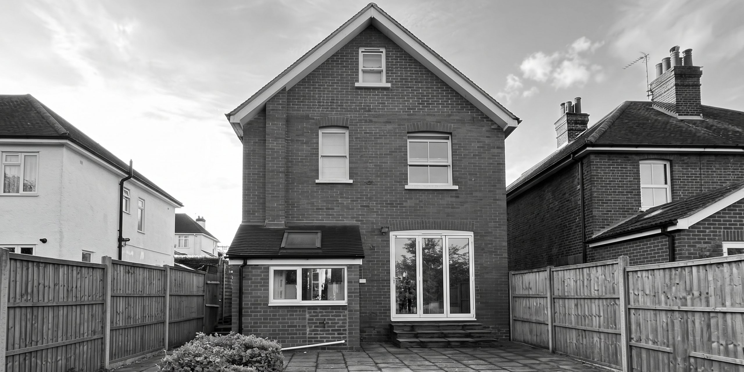
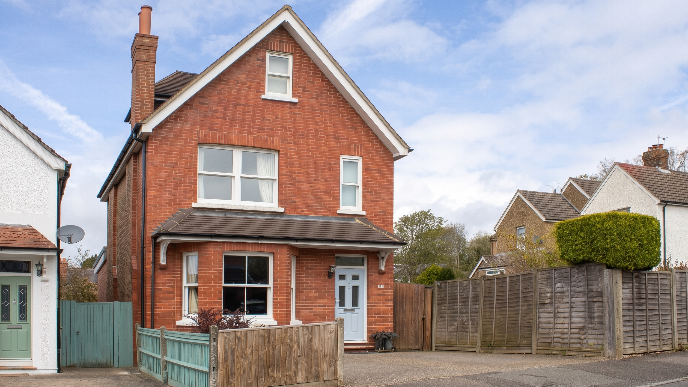
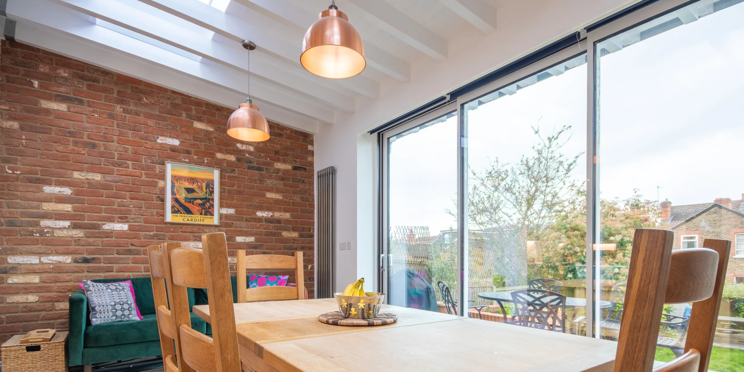
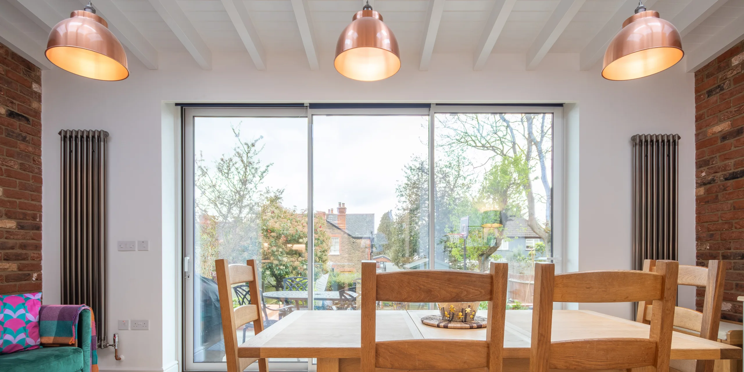
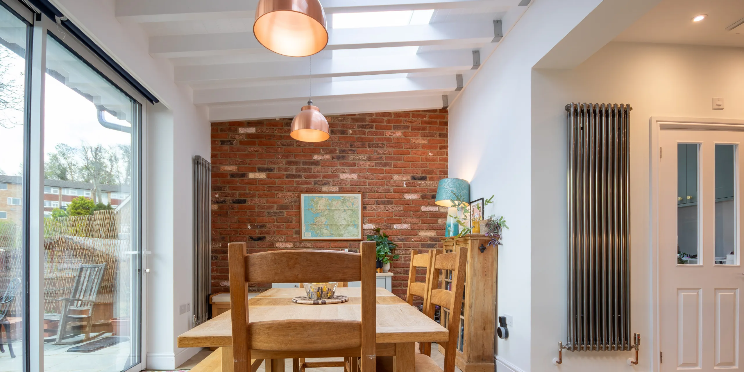
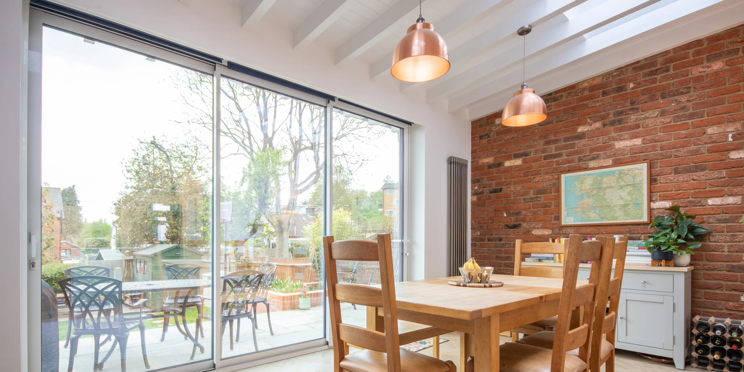
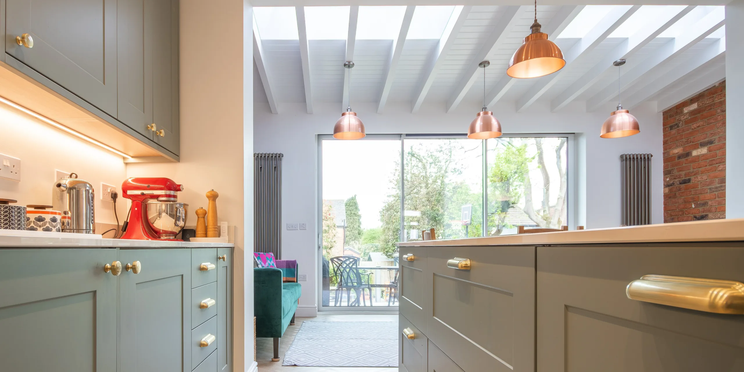
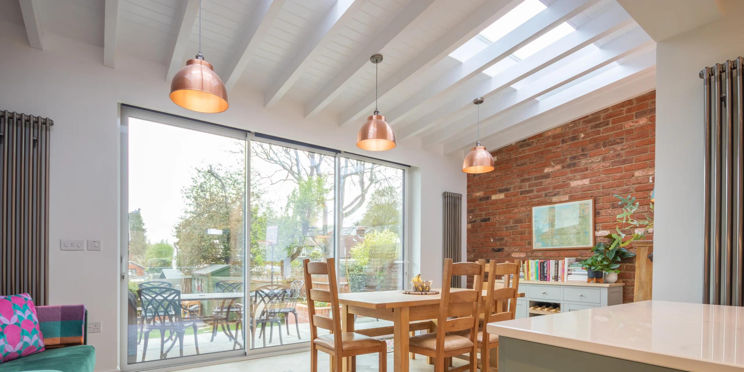
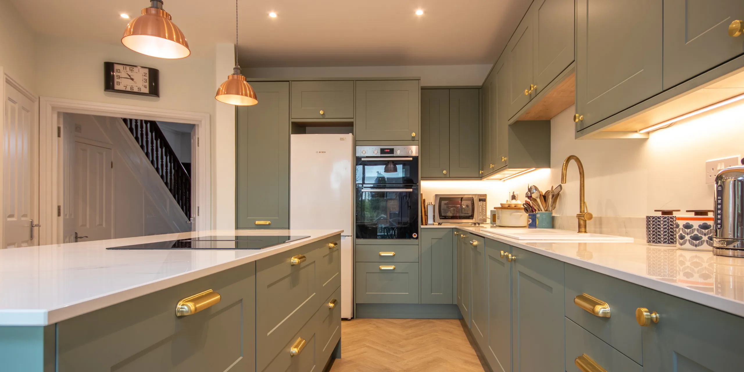
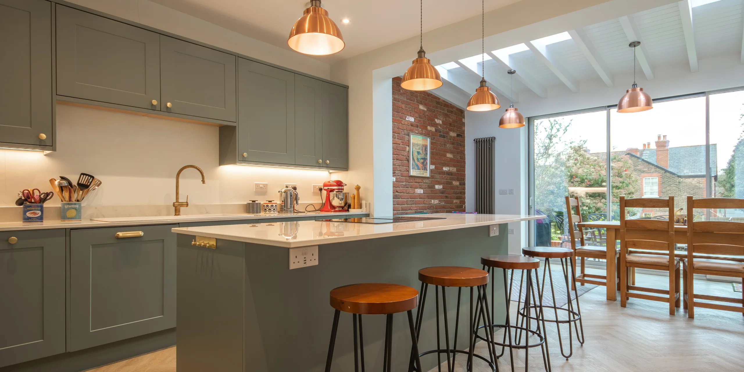
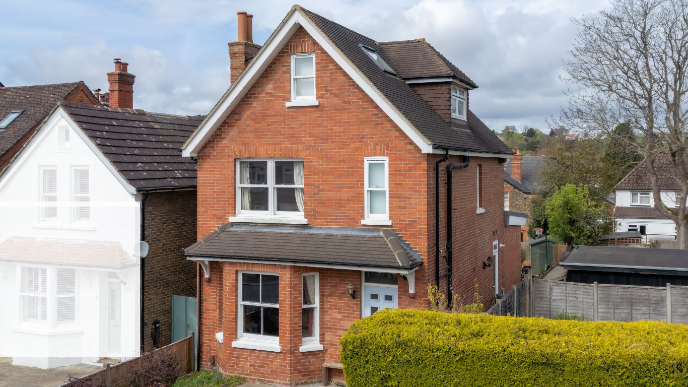
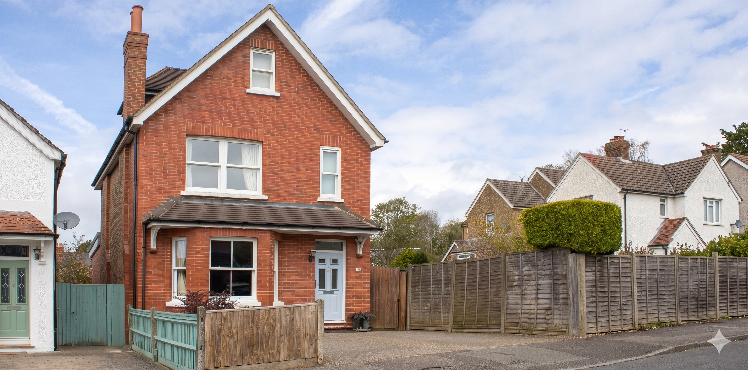


We had already completed a loft conversion and extension, so this was a second phase to a building we
knew well.
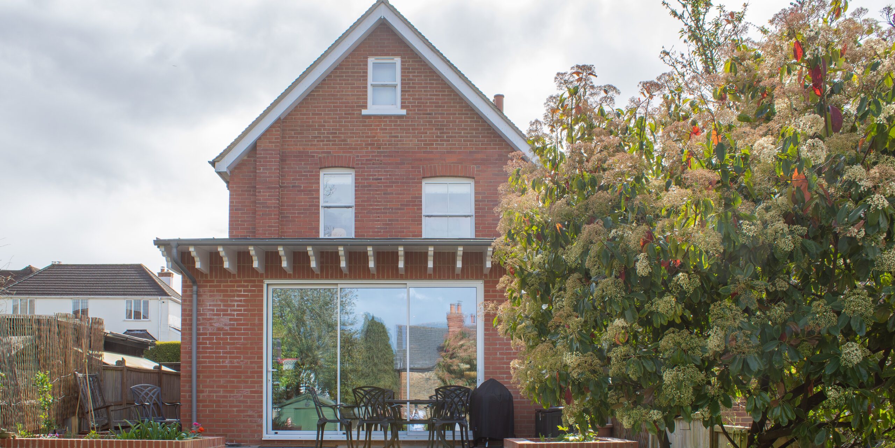
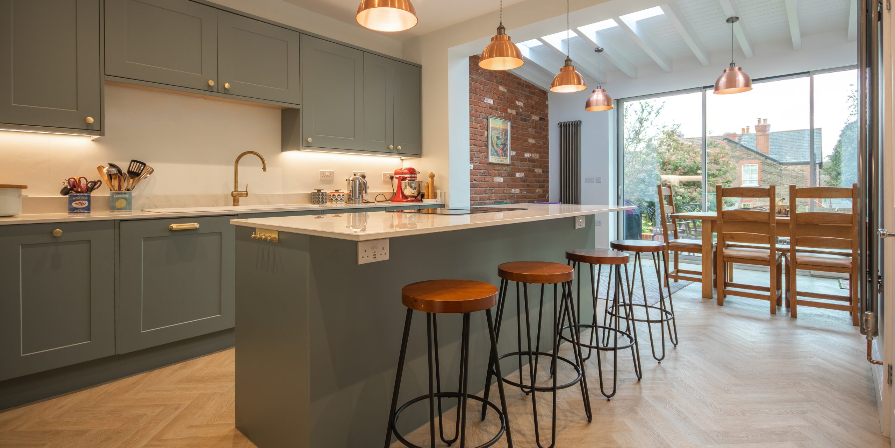
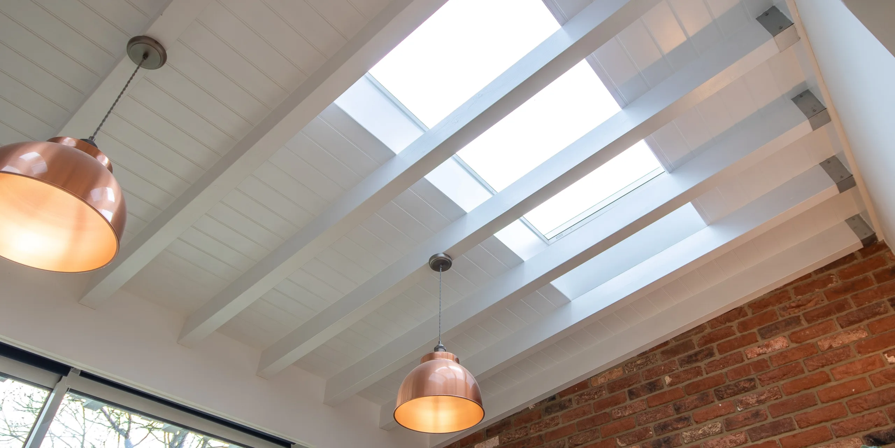
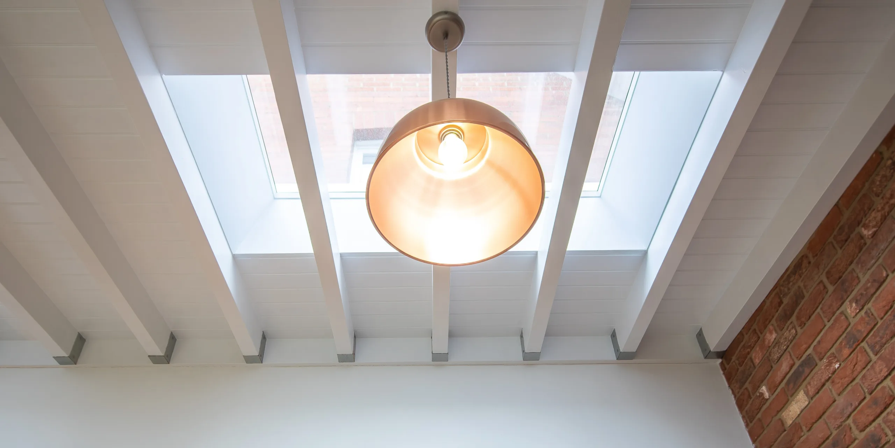
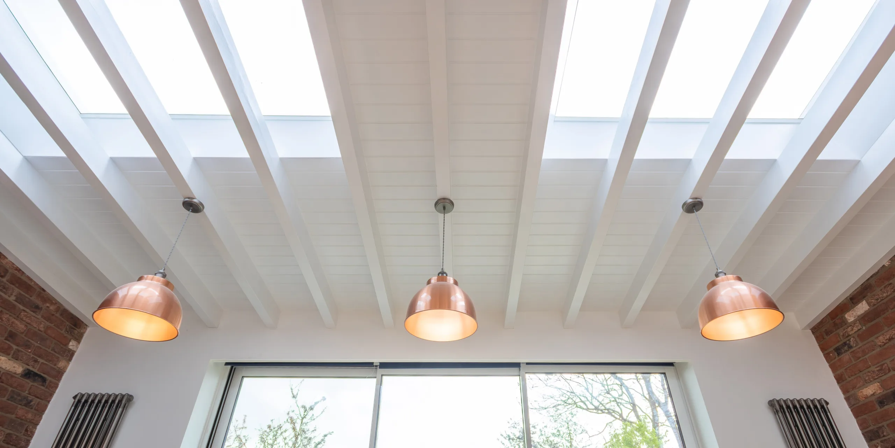
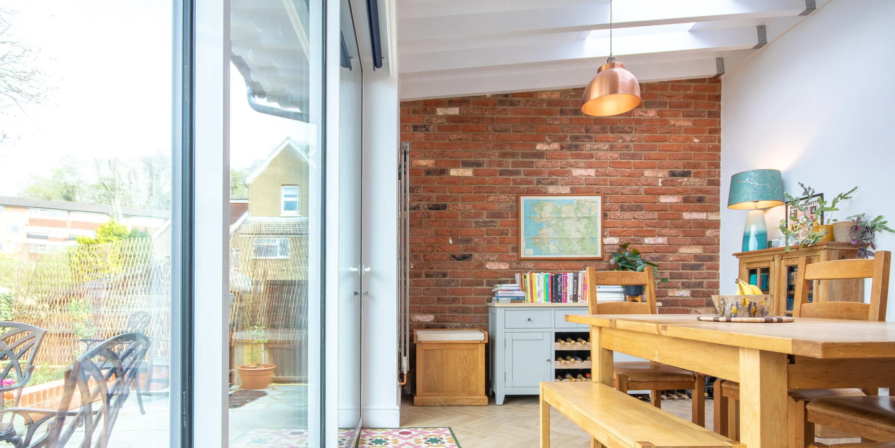
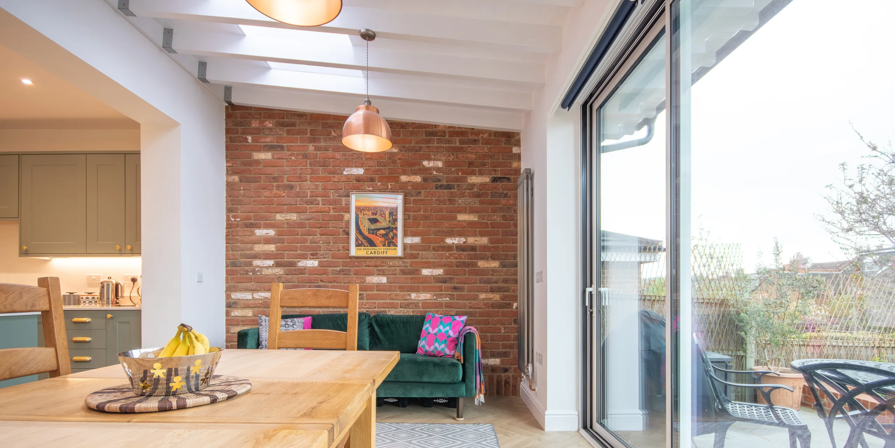
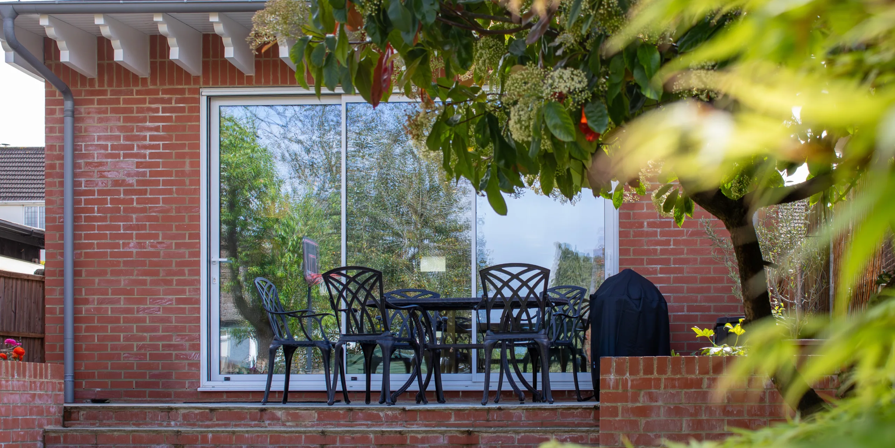
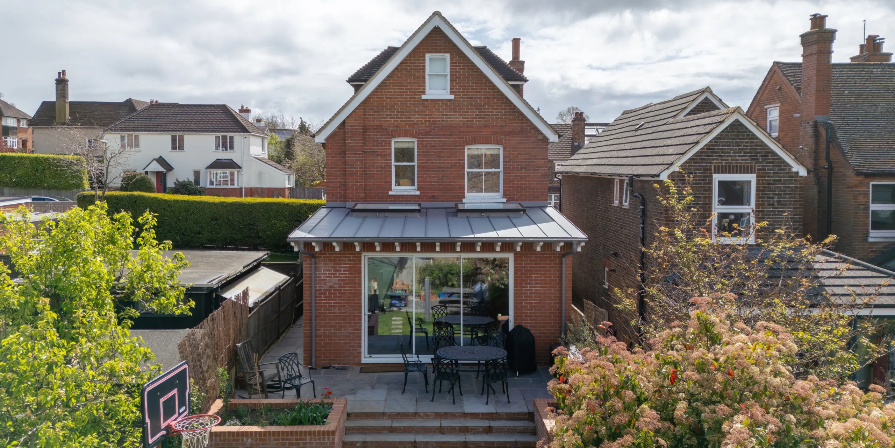

The desire was to bring more natural light into the back of the house and to create a more sociable space
for cooking, dining and gathering. Just as importantly, the design needed to improve the relationship
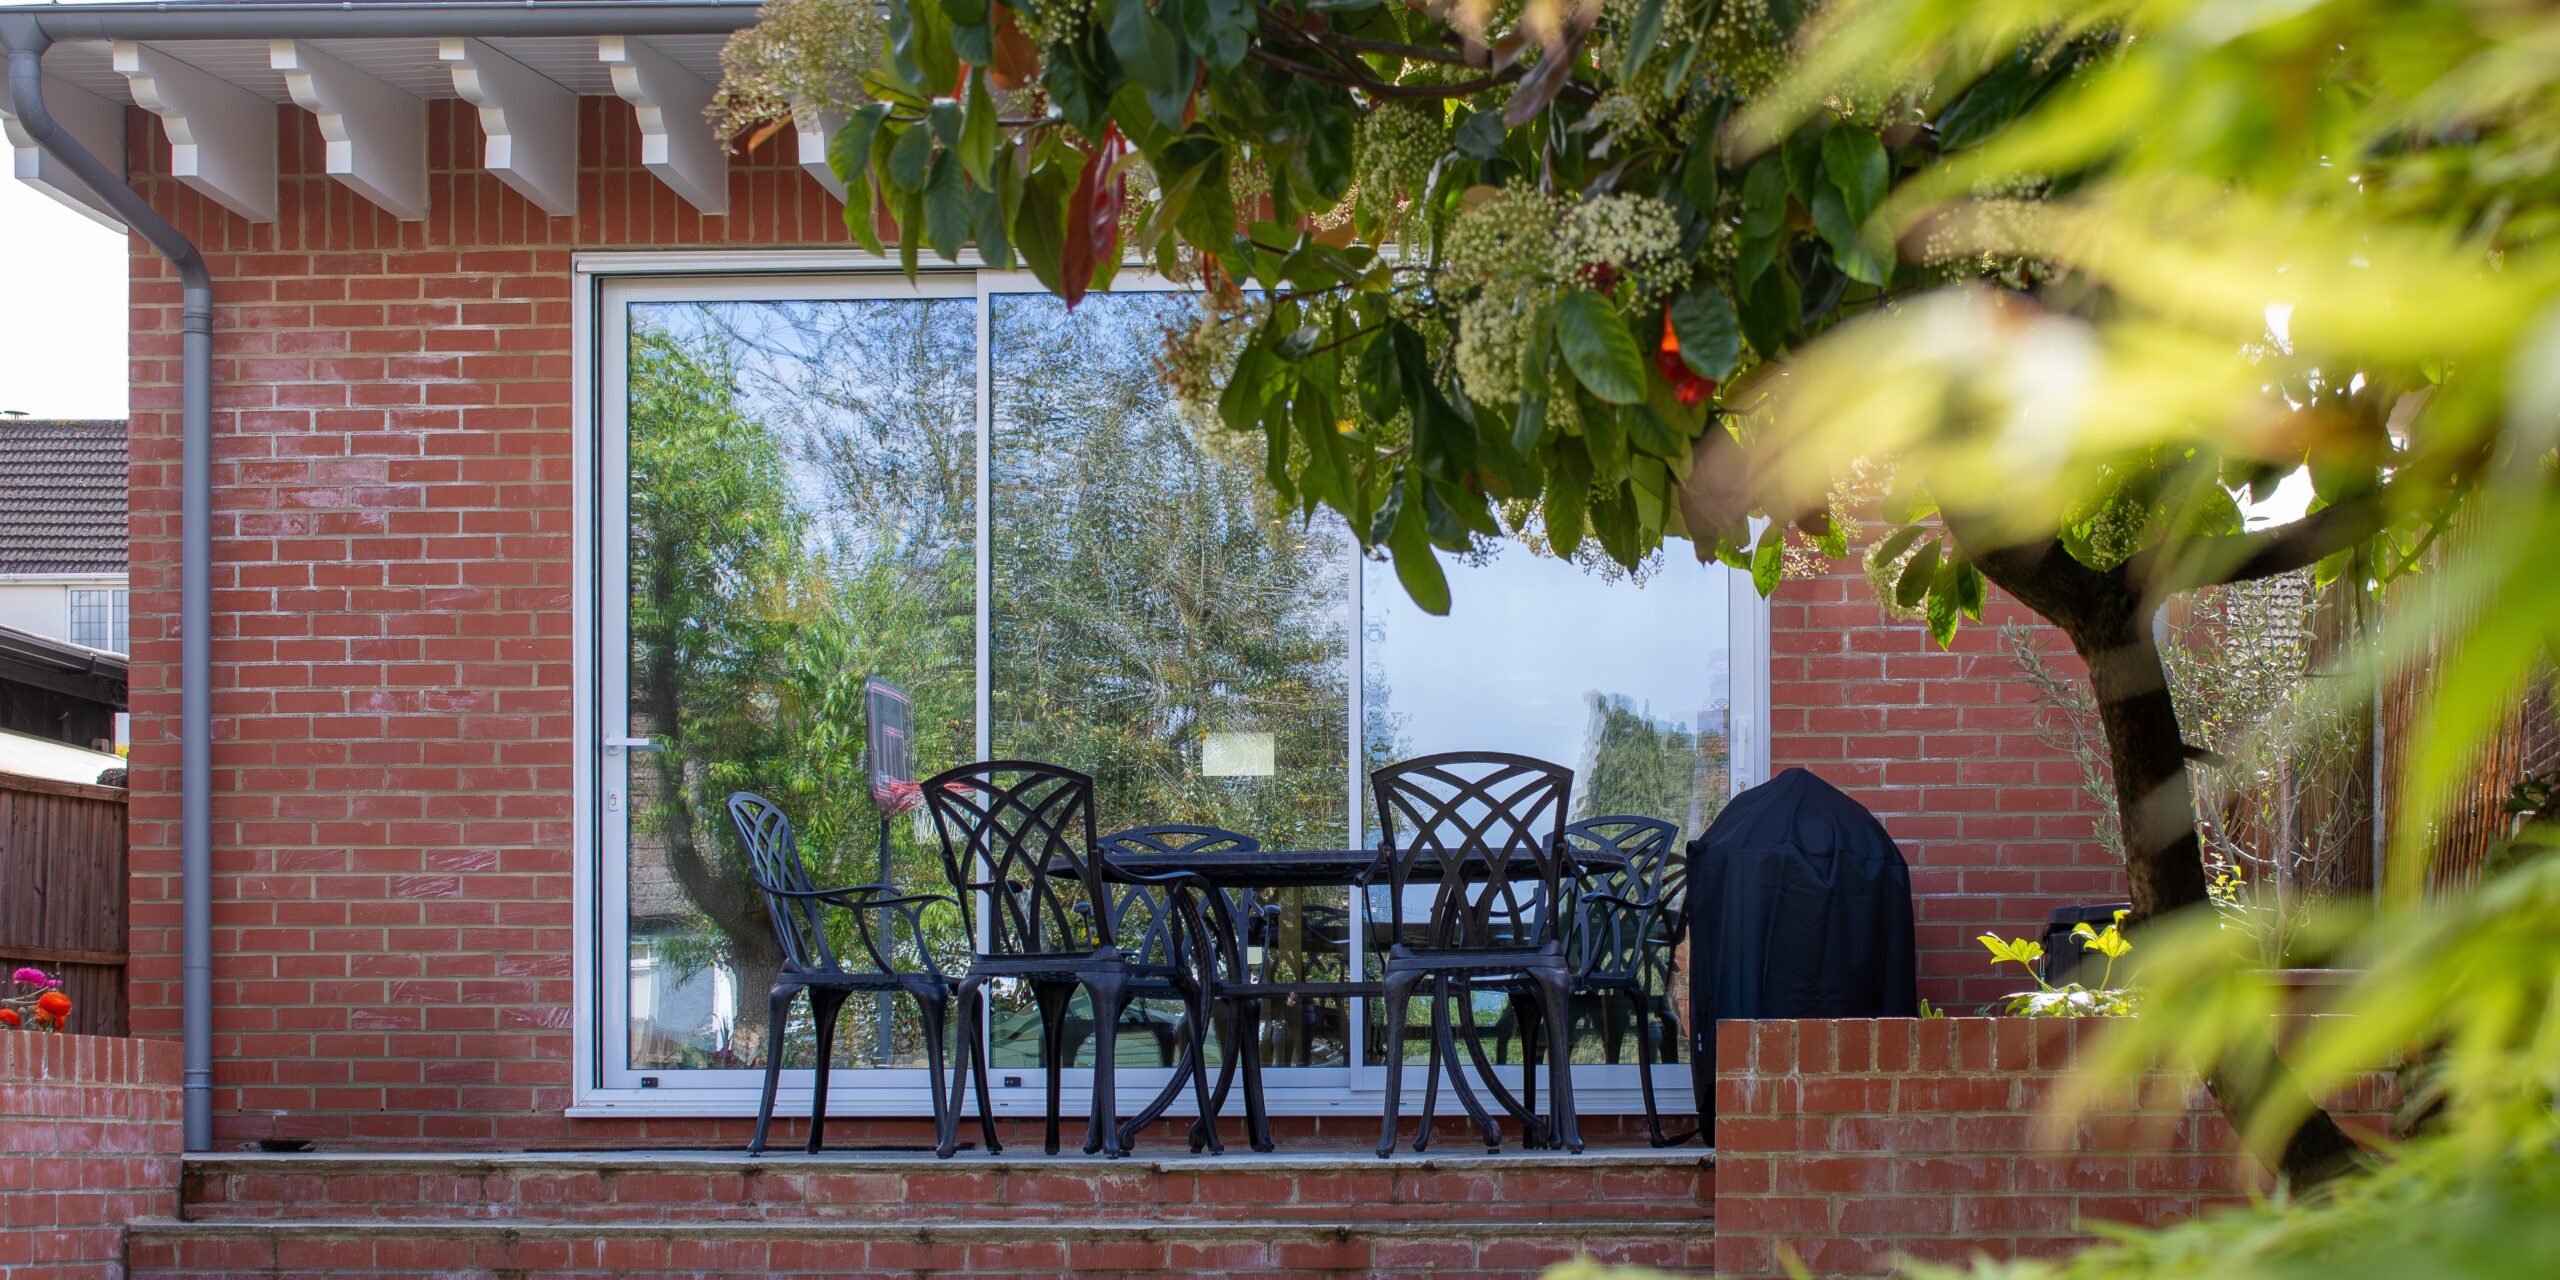
between the house and rear garden, navigating a large change in level, so that the exterior became
easily accessible.
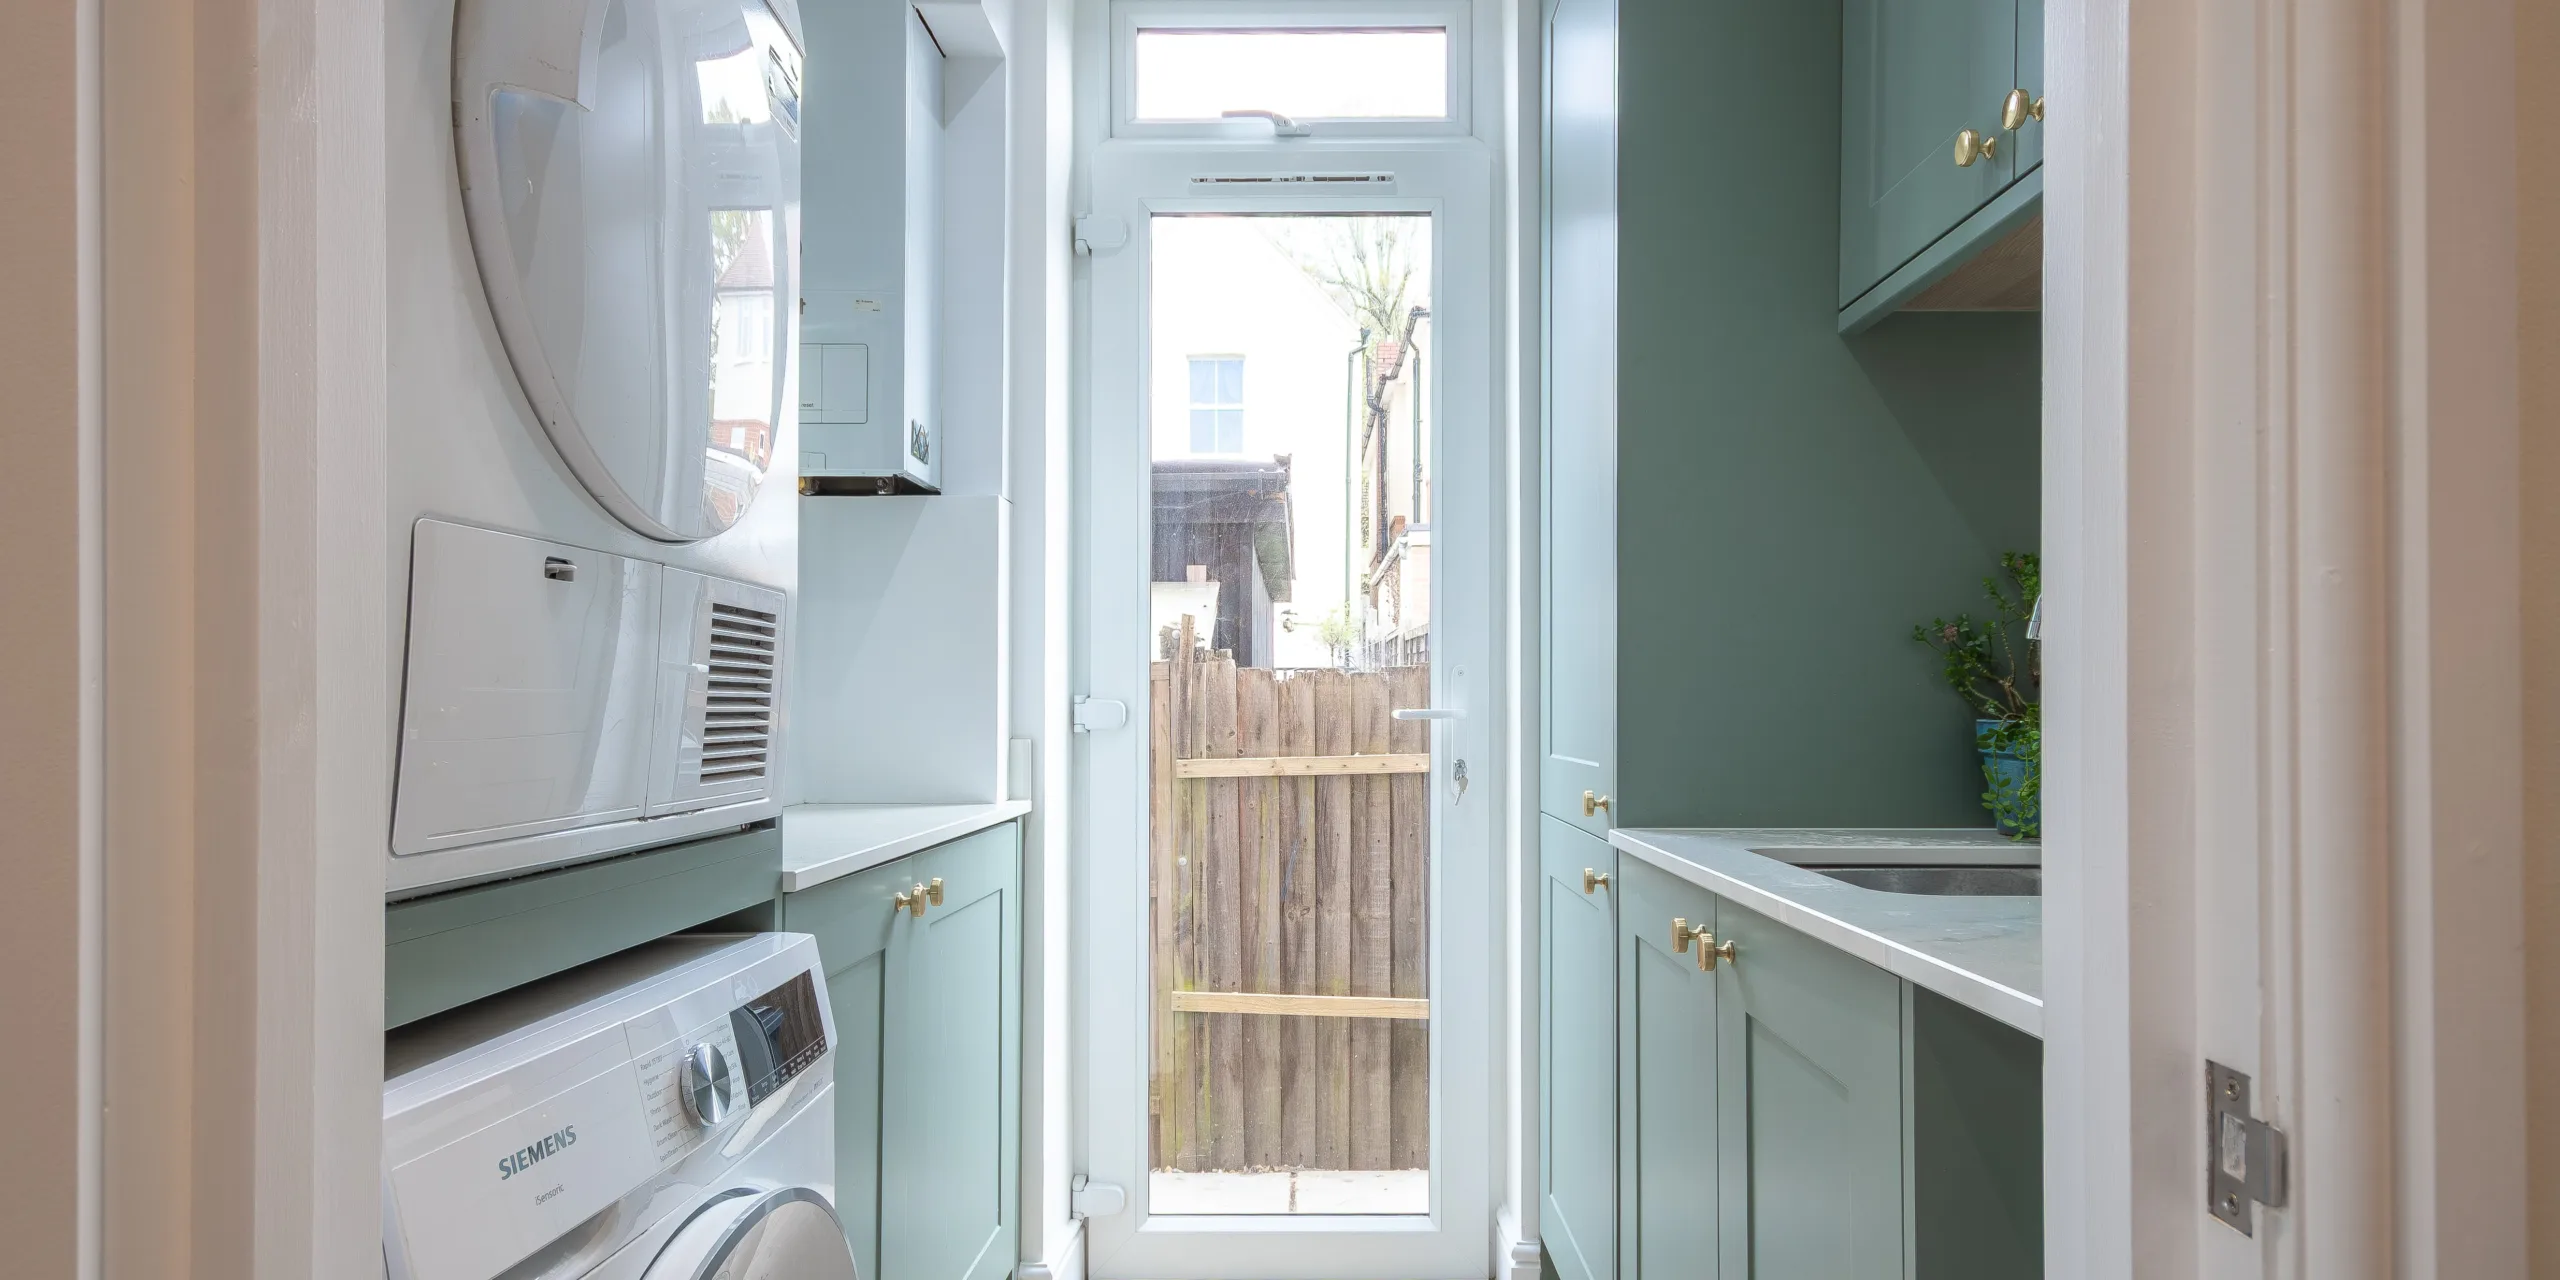
The new layout had to accommodate a busy household with a young family, and needed to incorporate
space for laundry, coats, shoes and storage while complementing the period character of the original
home.