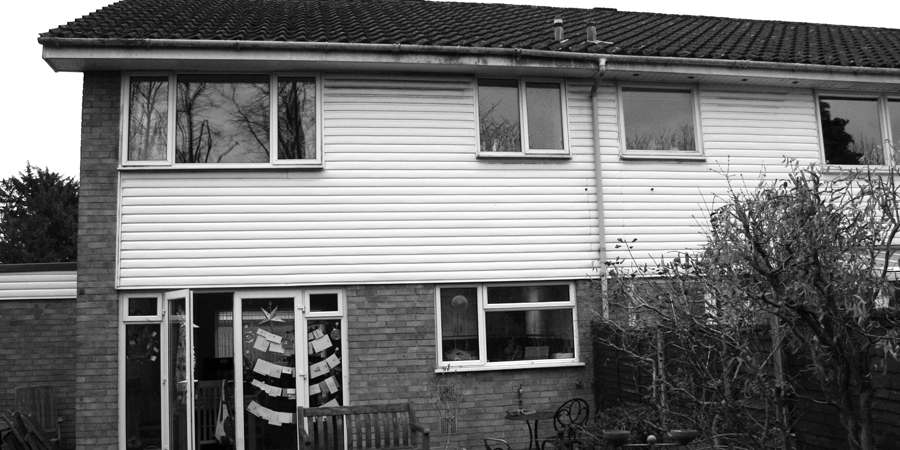
The owners of this 1970s end-of-terrace house wished to create additional living space for the family, along with a new master bedroom they could properly call their own.
At ground floor level, they wanted a dedicated room for music practice – somewhere for instruments and equipment to have a permanent home, rather than being packed away between sessions.
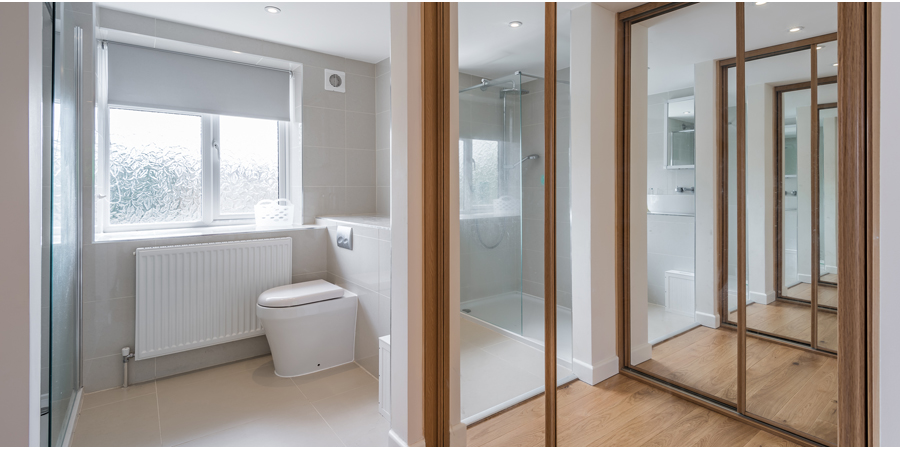
Upstairs, they hoped for a proper master suite, with room for a dressing area and en-suite bathroom, and asked us to look again at how the house presented externally, particularly the plastic weatherboarding.
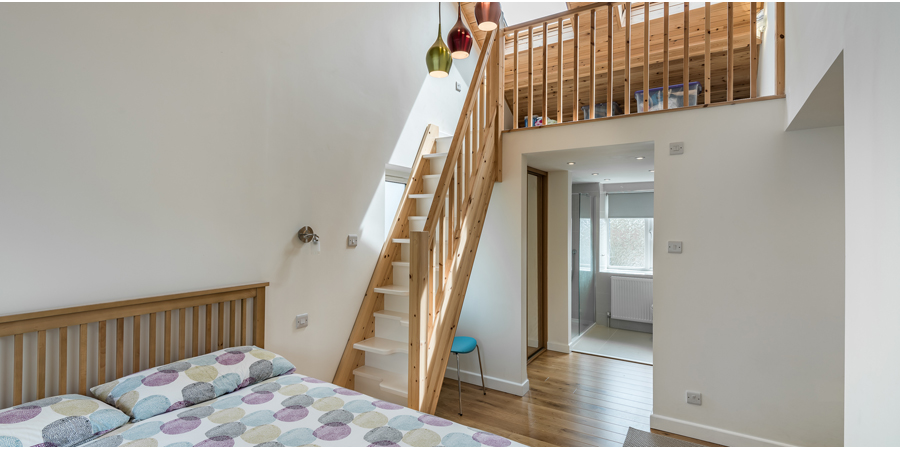
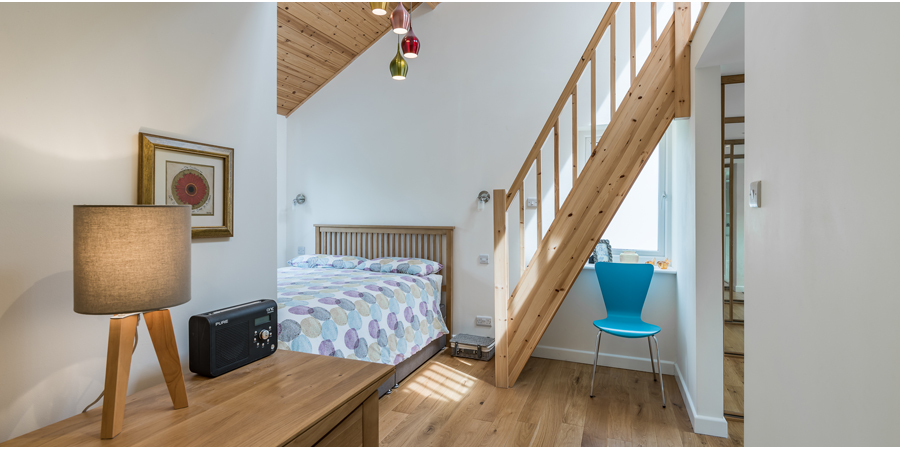
We added a two-storey side extension, with the music room on the ground floor and the new principal suite above. This gave music practice a dedicated space, while creating a more private bedroom away from the rest of the household.
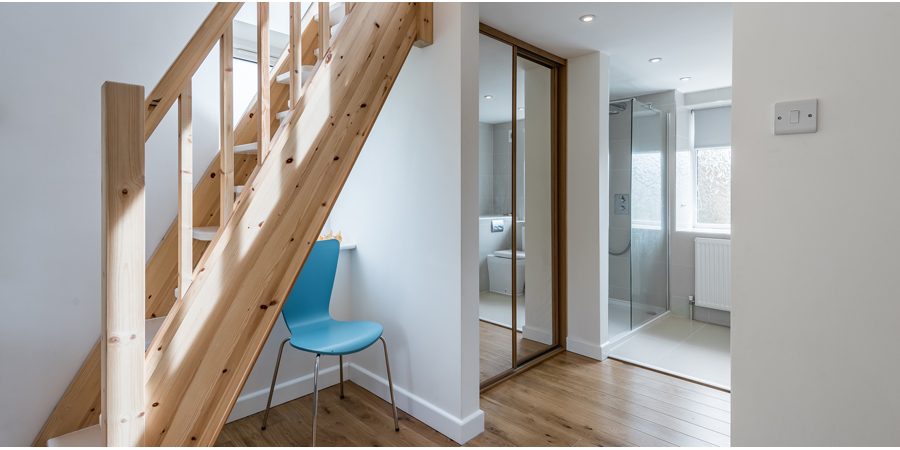
A vaulted ceiling adds height to the bedroom, with remote-controlled rooflights bringing daylight from above. A small gallery sits over the dressing area and en-suite, reached by a space-saving staircase. It makes use of the roof space to create a quiet retreat within the suite.
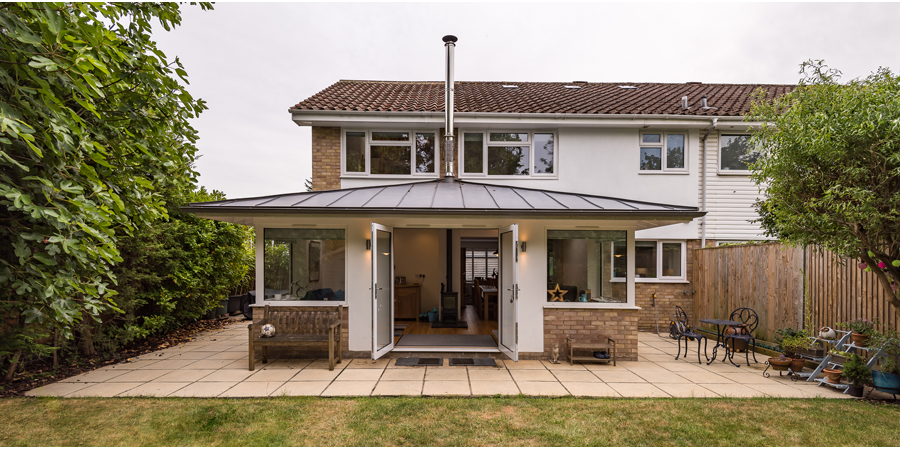
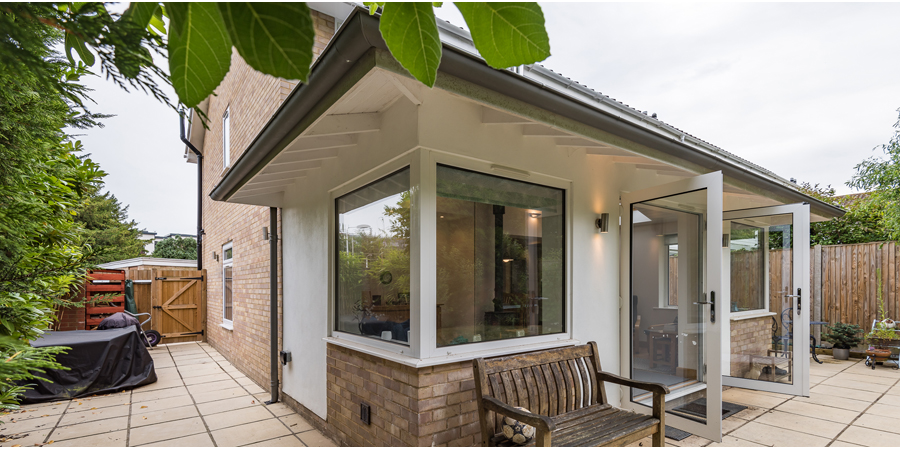
Outside, render replaced the old plastic weatherboarding, giving the house a simpler finish. The new garden room introduces a distinctive zinc roof with a broad overhang, its low profile sitting beneath the first-floor windows.
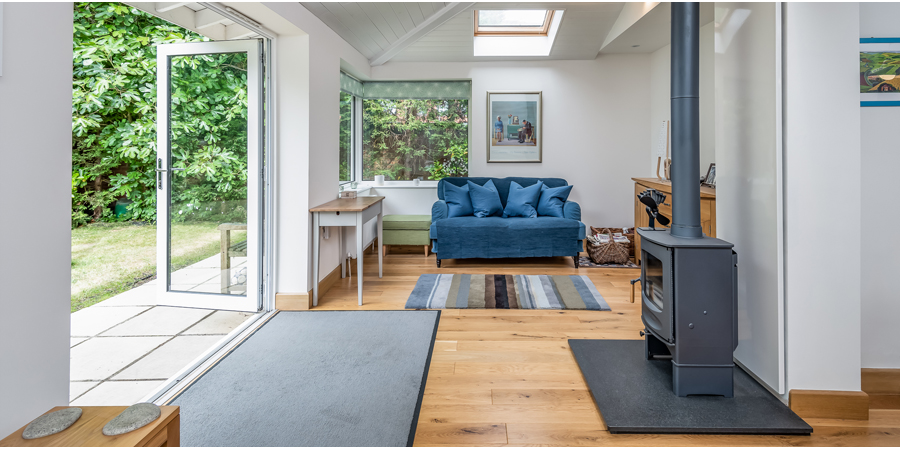
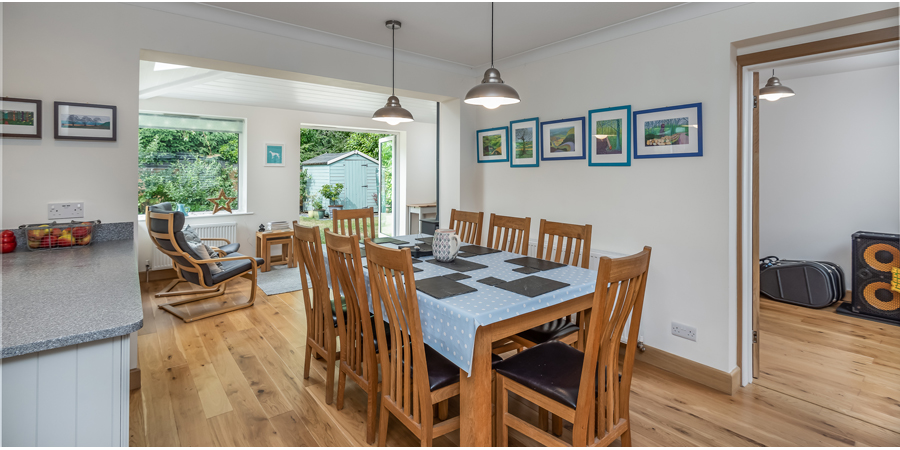
Inside, white-painted ceiling boards and exposed roof members give the room character, while large corner windows frame views across the garden. Central glazed doors open onto the terrace, with space to sit on either side. A wood-burning stove forms a focal point, making this a welcoming place to settle down when the doors are closed, as well as somewhere to enjoy the garden in warmer weather.
Based in Reigate, we work with homeowners across Surrey and the surrounding areas, designing home extensions, loft conversions, renovations and alterations that respond to their individual needs.
If you are thinking about extending, renovating or making changes to your home, an initial consultation without-obligation is a good place to start.
We will take the time to visit your property, listen to your ideas and understand what you would like to achieve. Together, we can explore what might be possible and discuss any practical or planning considerations.
✉: info@reigatearchitects.co.uk
* Required fields