COCKSHOT ROAD

Victorian Home Extensions | Internal Alterations

Property:

Victorian Detached House
Reigate, Surrey

Service:

Partial Service

Features:

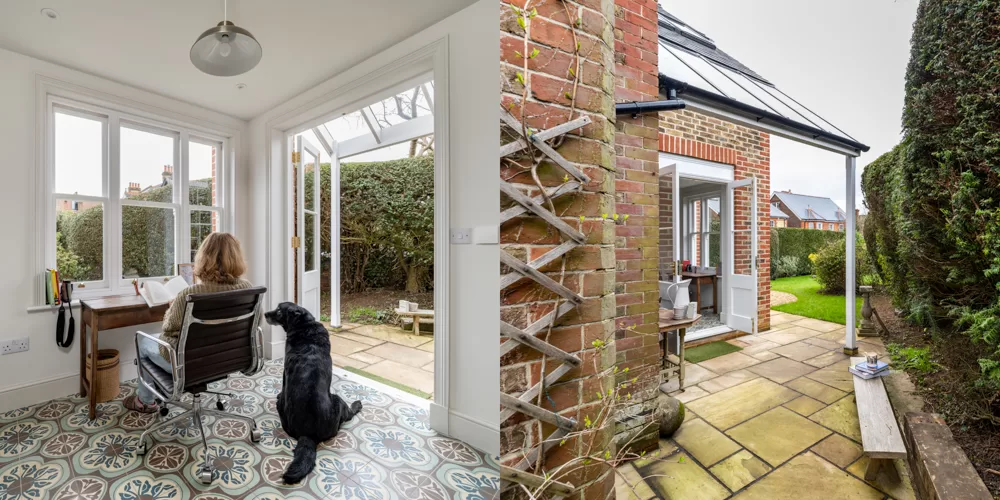
Open-Plan Kitchen & Dining Area, Garden Study, Glazed Verandah, Family Bathroom,

Property:

Victorian Detached House
Reigate, Surrey

Service:

Partial Service

Features:

Open-Plan Kitchen & Dining Area, Garden Study, Glazed Verandah, Family Bathroom,

Thoughtful Changes, With Victorian Charm Retained

The new owners of this Victorian house were drawn to it because so much of its original character had survived untouched.
Our job was to add the spaces a modern family needs without losing what made the house special in the first place.
The result is a home that still feels every bit as ‘period’ as when they bought it, now with a garden study, verandah and family bathroom in a complementary style.

The Brief

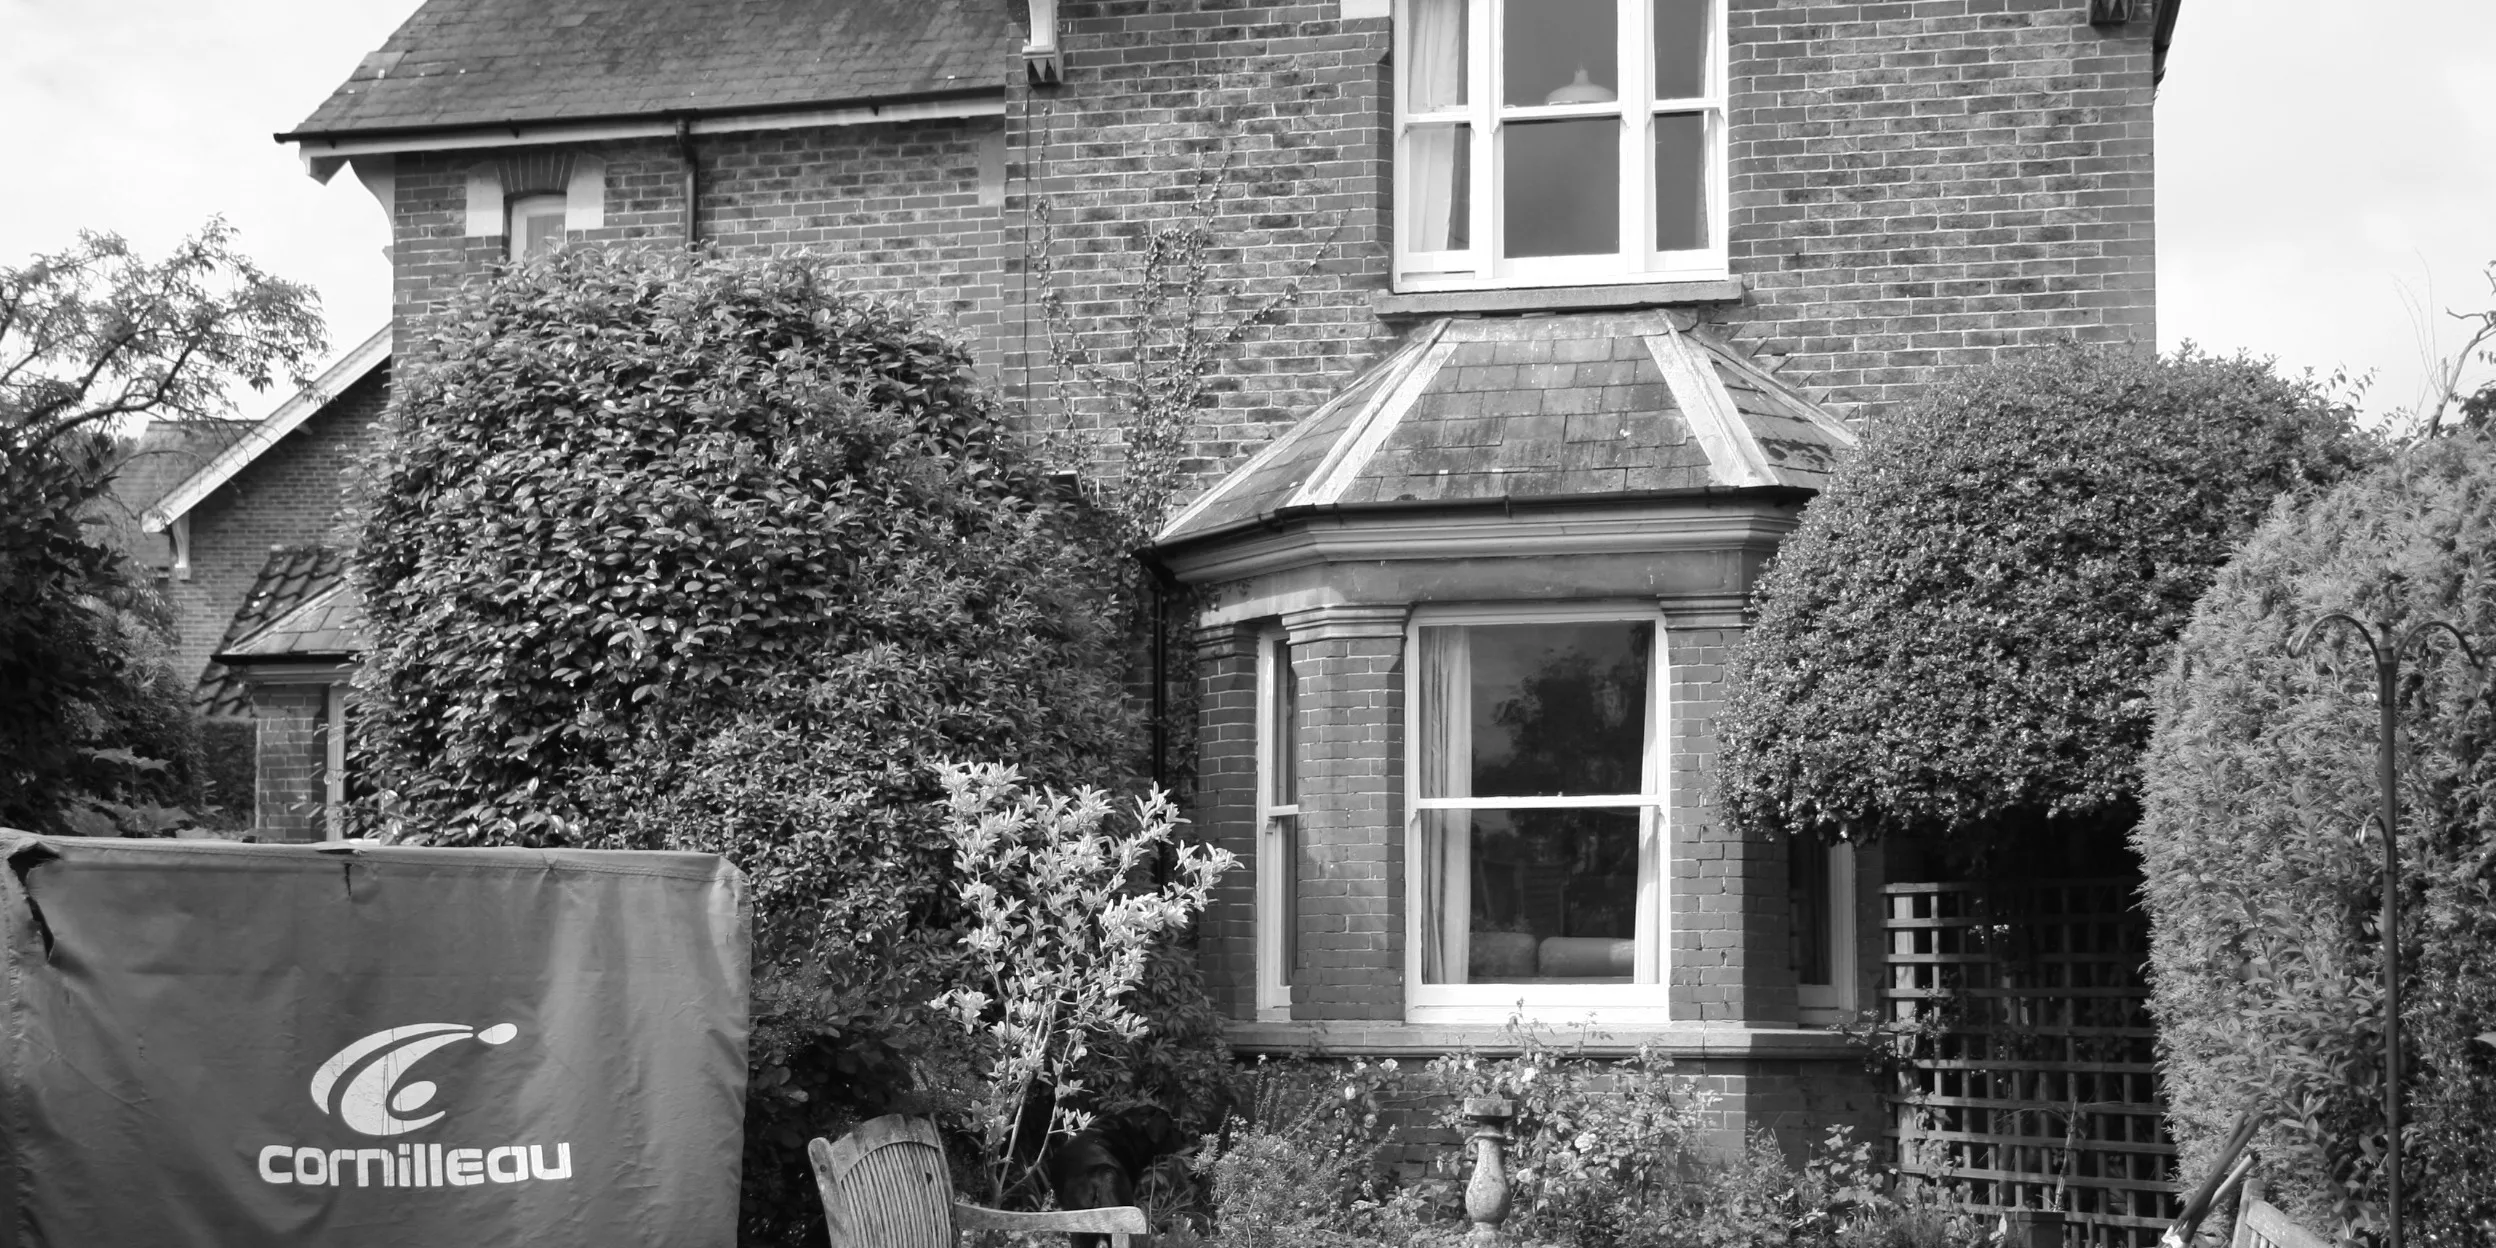
Our clients were drawn to this Victorian house in Reigate because so much of its original character remained intact. Its features, fittings and finishes were a large part of its appeal, and they wanted any changes to sit comfortably alongside them.

They needed a garden room that could double as a study, a family bathroom and a stronger connection to the garden. The aim was to make the house work better for their family while keeping the period charm they loved.

Our Design Response

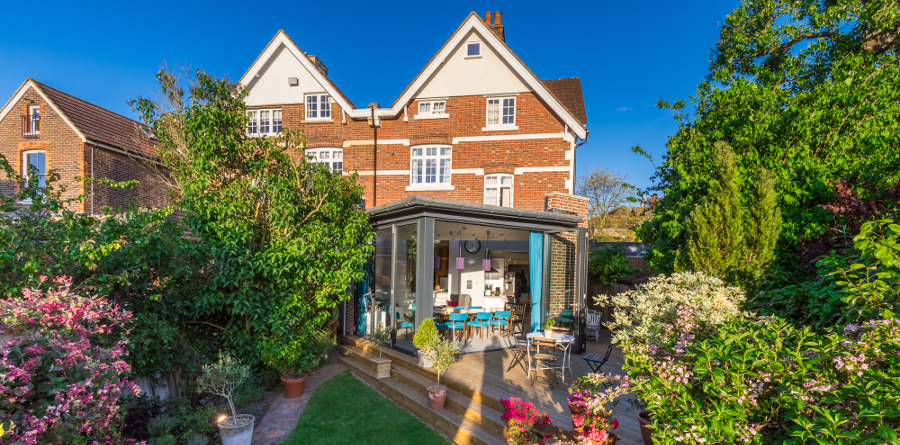
Keeping a clear connection between old and new shaped every decision. The new garden study replaced an existing conservatory, and its glazed-roof verandah takes its cue directly from what was there before, giving the family a sheltered spot to sit out and look over the garden whatever the weather.

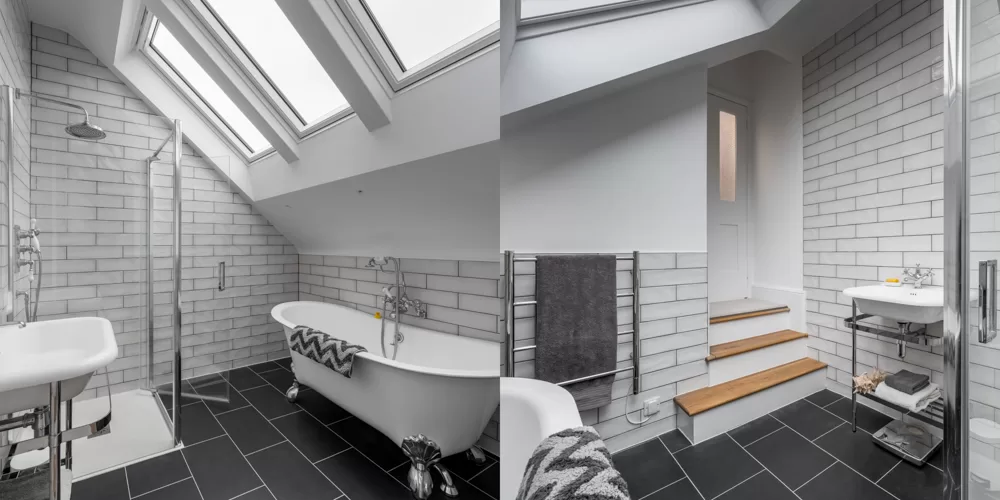
Above it, in the resulting sloping-roofed space, we fitted a new family bathroom lit by south-facing roof-lights, so it’s bright even under the eaves. The steps down into the room are hinged, turning them into hidden storage for toiletries – a small, practical touch that keeps the space uncluttered.

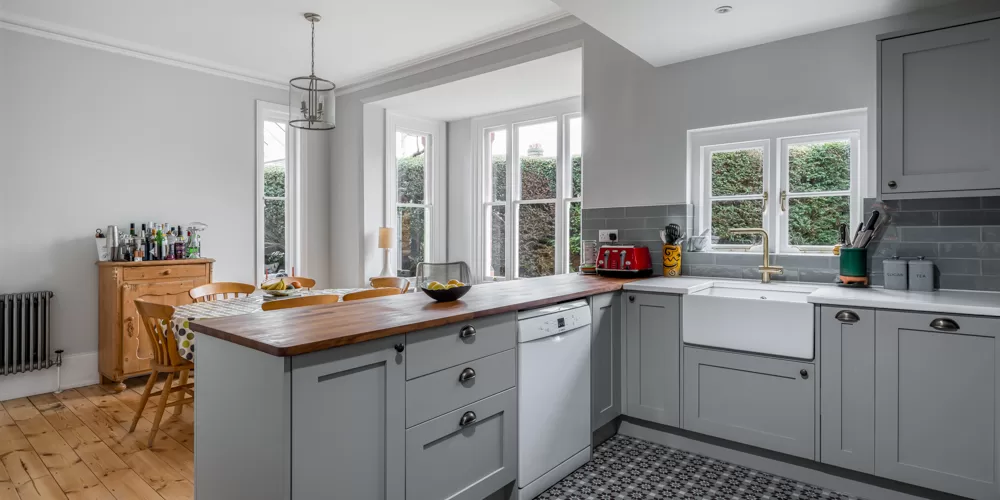
In the kitchen and dining area, we opened up the layout to make more of the large south-facing bay window. Alongside space to cook and eat together, the bay provides a quiet corner for reading. These changes give the family more ways to enjoy their home while keeping its original character at the heart of the design.

More Extension Projects

Angled Rear Extension | Ground Floor Remodelling
Grade II Listed Flat Renovation | Internal Remodelling
Internal Remodelling | Whole-House Energy Upgrades

Let’s talk about your home

Based in Reigate, we work with homeowners across Surrey and the surrounding areas, designing home extensions, loft conversions, renovations and alterations that respond to their individual needs.

If you are thinking about extending, renovating or making changes to your home, an initial consultation without-obligation is a good place to start.

We will take the time to visit your property, listen to your ideas and understand what you would like to achieve. Together, we can explore what might be possible and discuss any practical or planning considerations.

Simply call, email or complete the
contact form.

☏: +44(0) 1737 243540

✉: info@reigatearchitects.co.uk

We look forward to hearing from you.
* Required fields