LINKFIELD STREET

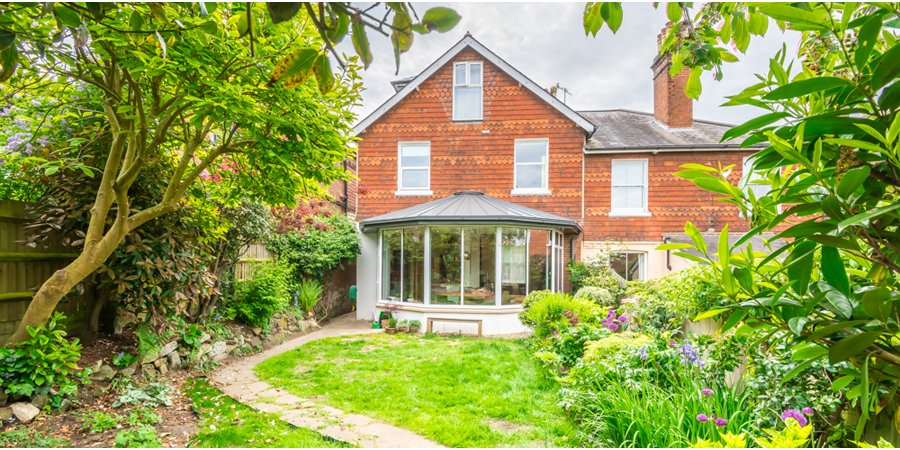
Semi-Circular Rear Extension | Conservation Area

Property:

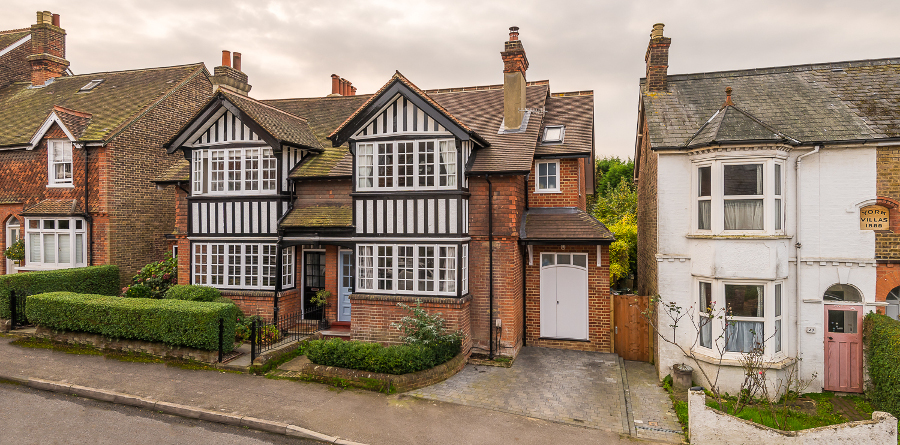
Semi-Detached Edwardian House
Redhill, Surrey

Service:

Full Architectural Service

Features:

Semi-Circular Dining Extension, Zinc Roof with Central Roof-Light, Built-In Bench Seating, Garden Connection,

Property:

Semi-Detached Edwardian House
Redhill, Surrey

Service:

Full Architectural Service

Features:

Semi-Circular Dining Extension, Zinc Roof with Central Roof-Light, Built-In Bench Seating, Garden Connection,

A Semi-Circular Design That Brings Light, Living Spaces and the Garden Together

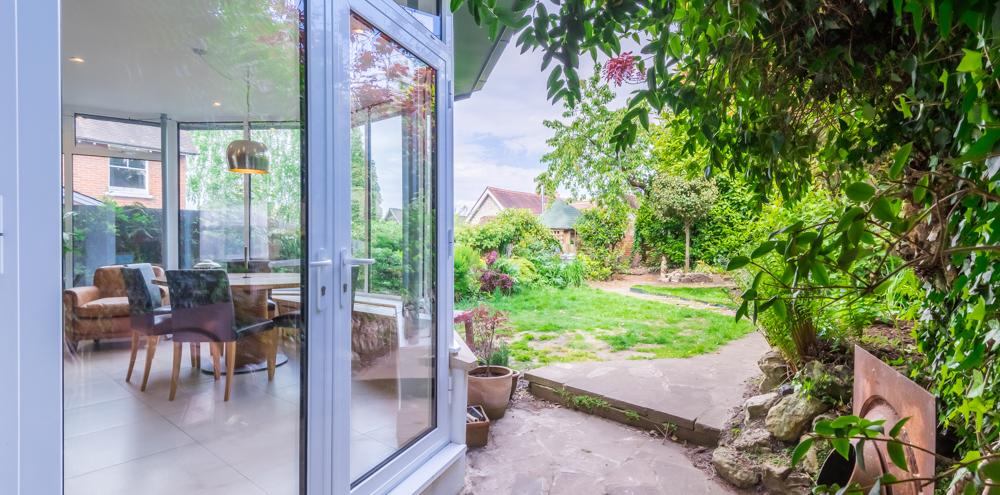
The existing bay-window extension limited the kitchen’s connection to the garden.
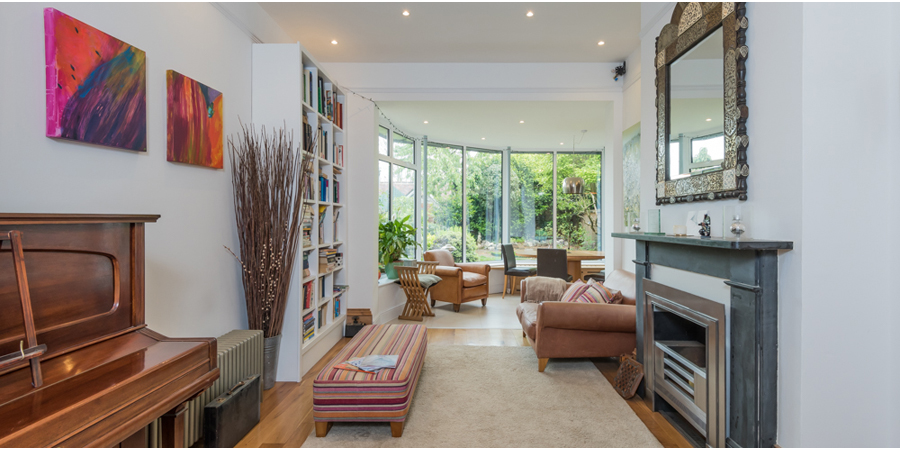
We created a curved, glazed dining extension linking the kitchen and living areas.
An open-plan space that brings light, living spaces and the garden together.

The Brief

Our clients wanted more room to cook, eat and spend time together, with a comfortable dining area connecting the existing kitchen and living spaces.

They also wanted a stronger connection to the garden without losing too much outdoor space. As their Edwardian home sits within a conservation area, the extension’s scale, appearance and relationship with the original house needed careful consideration.

Our Design Response

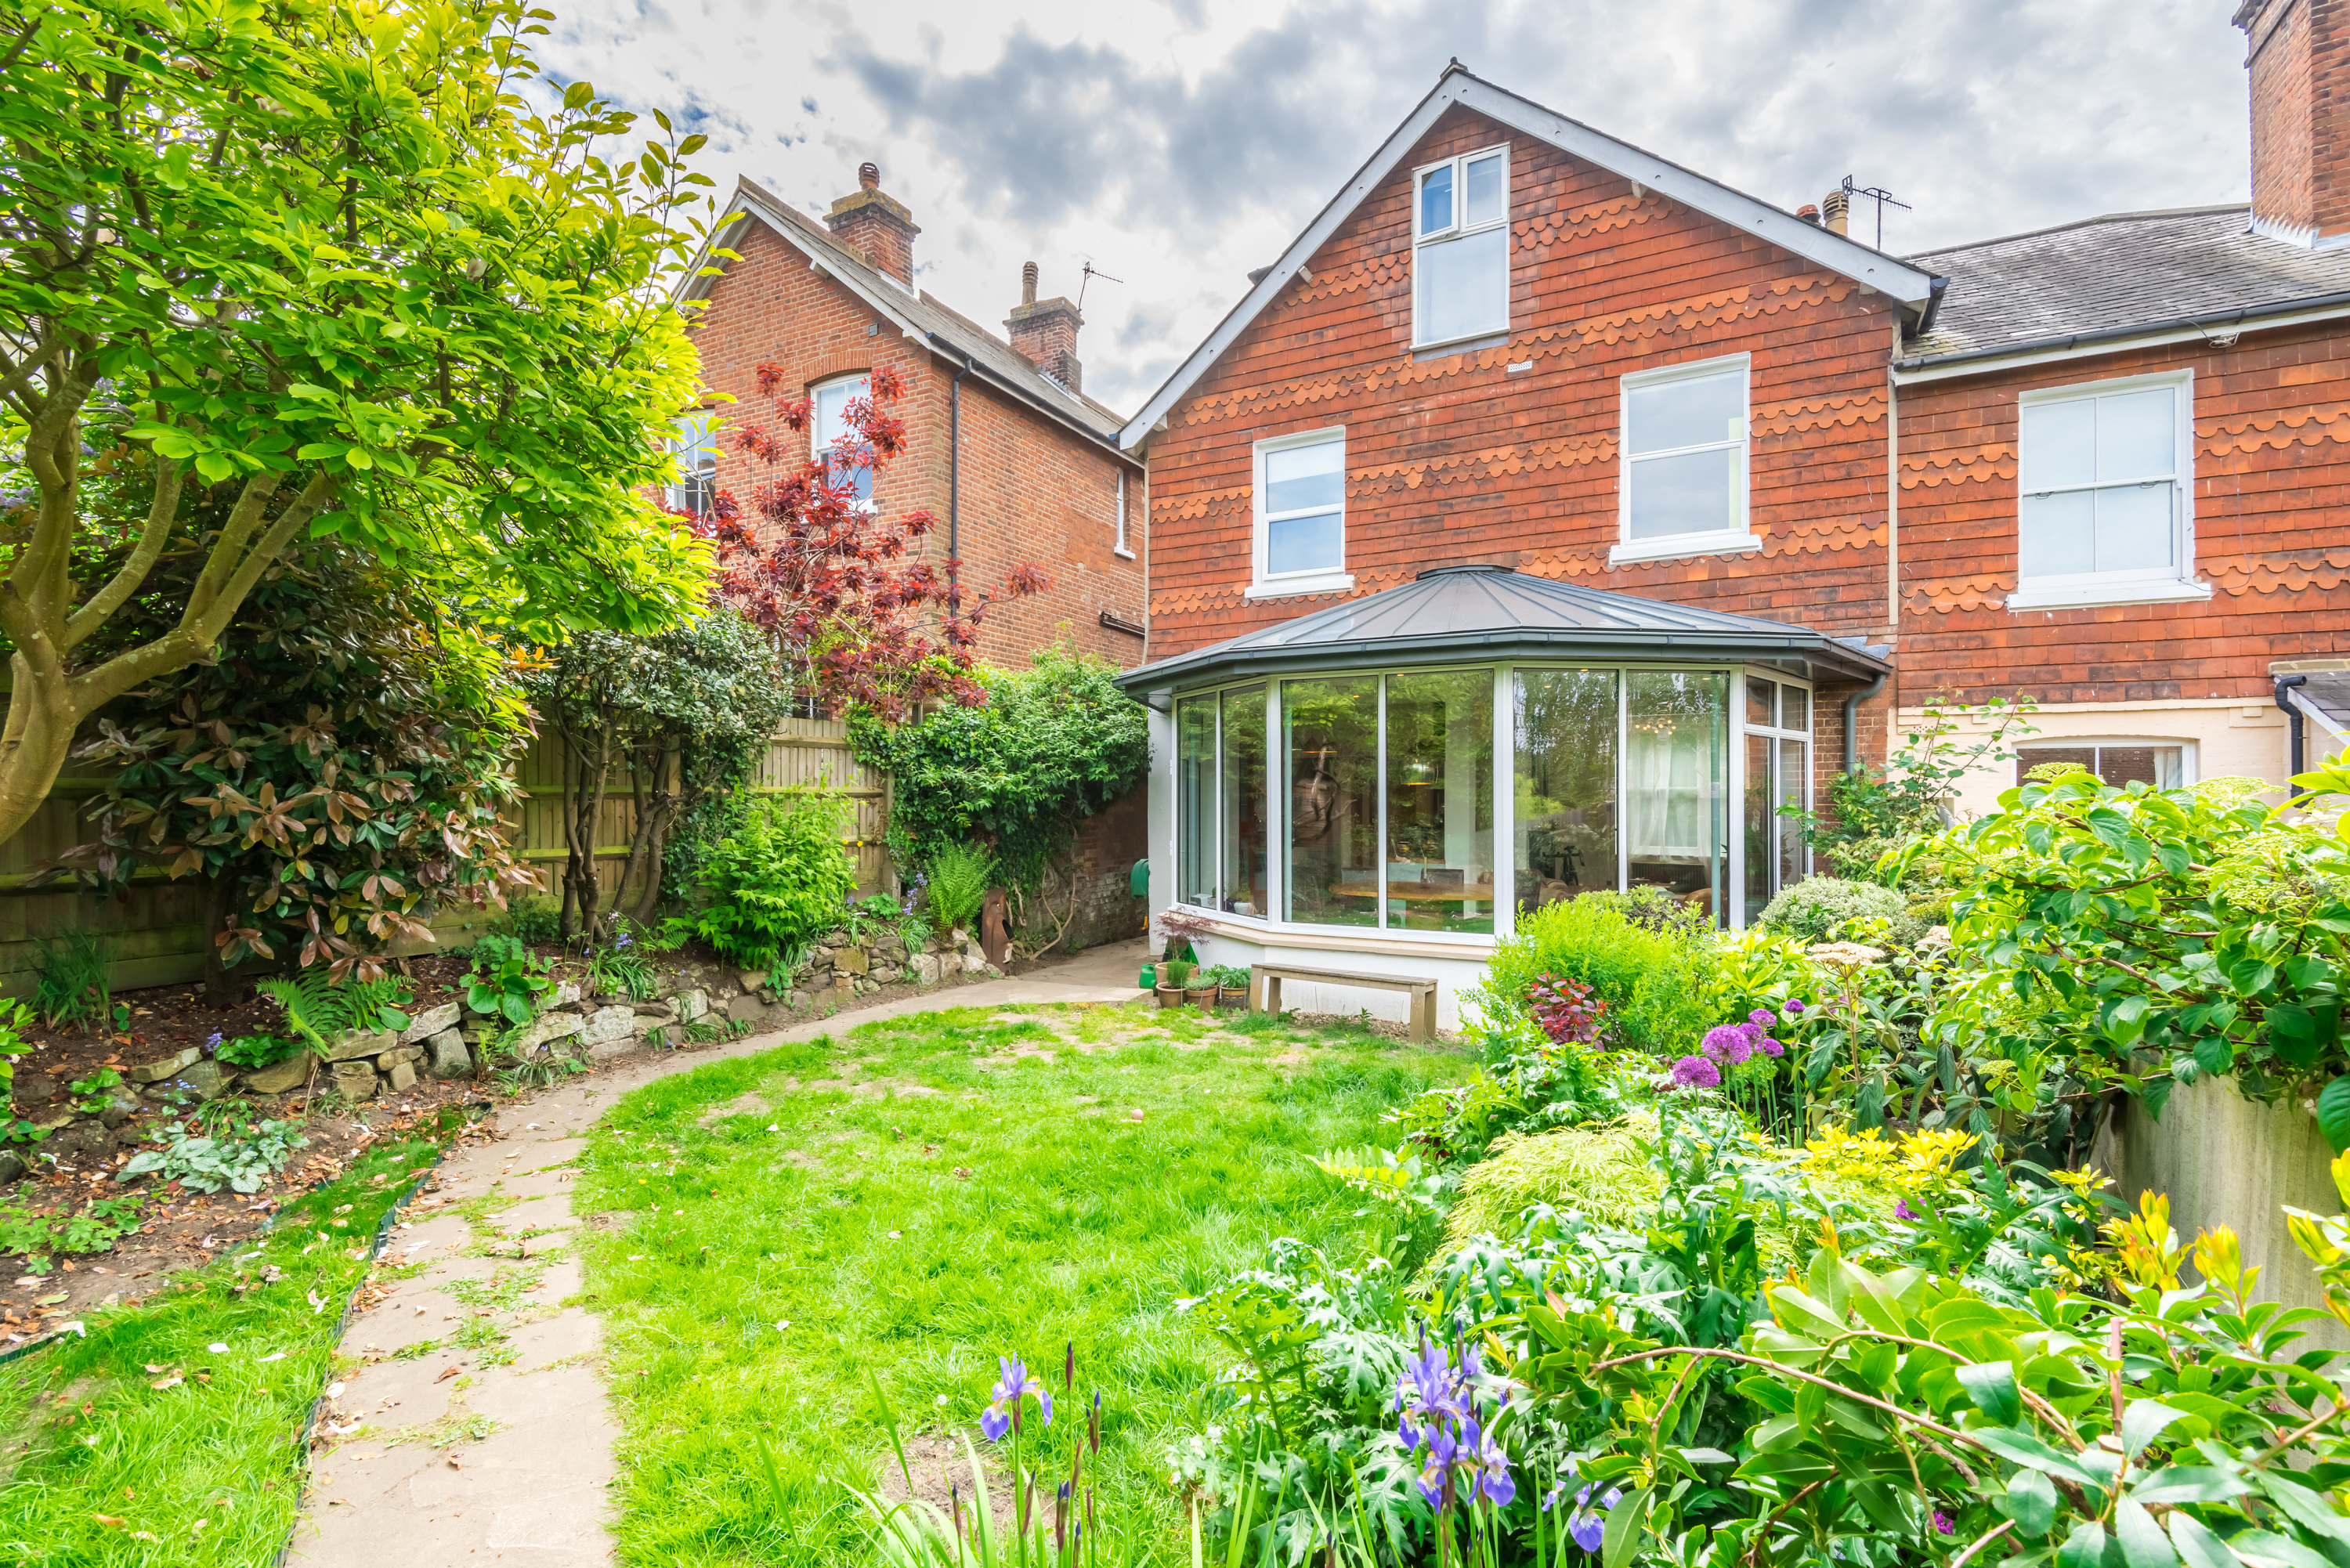
With a short rear garden and an Edwardian house in a conservation area, the extension needed to add useful dining space without overwhelming either the garden or the original home. We designed a shallow, semi-circular extension, leaving room for lawn and planting around its curved edge.

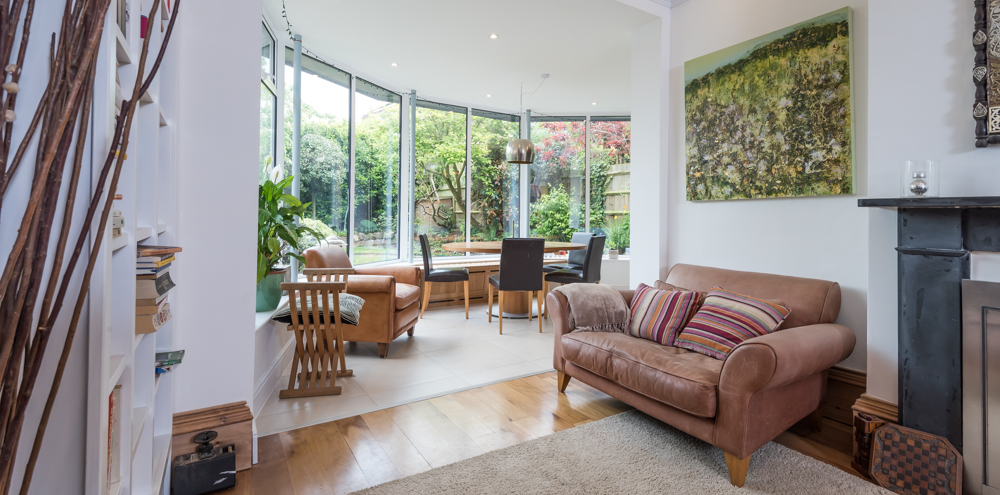
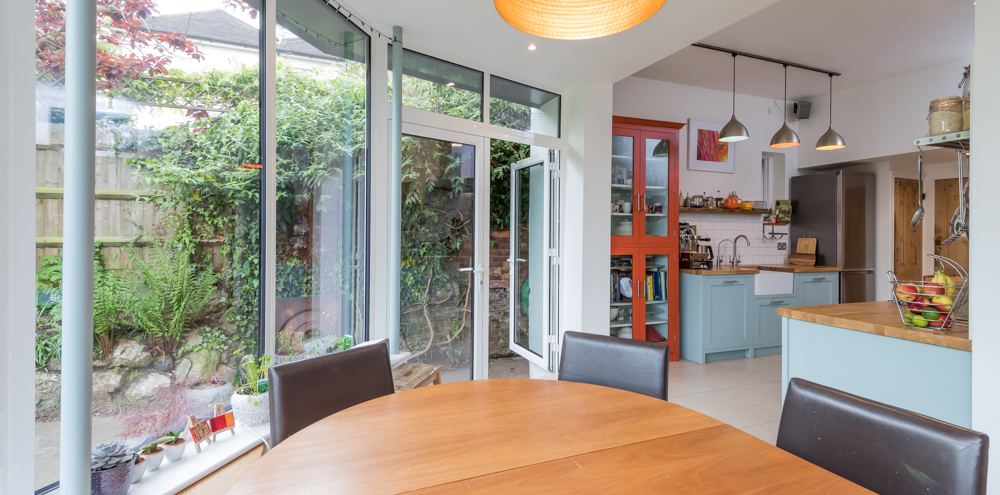
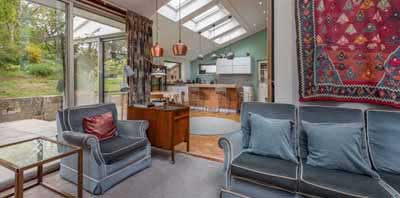
The new dining area links the kitchen and living spaces, creating an open-plan layout where the family can cook, eat and gather together. Slender columns and low window sills keep garden views open from all three areas, strengthening the connection between the house and outdoors.

Built-in bench seating follows the curve, making good use of the available space without crowding the dining area. Above, a fan-shaped zinc roof echoes the extension’s shape, while a central rooflight brings additional daylight into the room.

Testimonial

Our client was kind enough to share their experiences.

“It was great working with Simon and Roy on our rear ground floor extension. We had our own ideas and desires which they realised within the practical and financial limitations every project has. The process was precisely managed and the relationship with our preferred builders encouraged a positive and efficient work ethic completing on time and on budget. Our new space has completely transformed how we use the whole house and we are grateful to their expertise.”

Ray, Redhill

More Extension Projects

Single-Storey Rear Extension And Remodelling | Vaulted Ceiling
SINGLE & TWO-STOREY EXTENSIONS | KITCHEN REMODELLING
Grade II Listed Flat Renovation | Internal Remodelling

Let’s talk about your home

Based in Reigate, we work with homeowners across Surrey and the surrounding areas, designing home extensions, loft conversions, renovations and alterations that respond to their individual needs.

If you are thinking about extending, renovating or making changes to your home, an initial consultation without-obligation is a good place to start.

We will take the time to visit your property, listen to your ideas and understand what you would like to achieve. Together, we can explore what might be possible and discuss any practical or planning considerations.

Simply call, email or complete the
contact form.

☏: +44(0) 1737 243540

✉: info@reigatearchitects.co.uk

We look forward to hearing from you.
* Required fields