
Designing Domestic Bliss – A Feature in ‘Essential Surrey’ publications

Earlier in 2023, Reigate Architects was selected to feature in the March editions of Essential Surrey’s titles: The Richmond, The Elmbridge, The Guildford, and The Surrey Downs magazines. One of our projects takes centre stage in an editorial aptly titled “Designing Domestic Bliss,” offering an engaging glimpse into our architectural abilities.


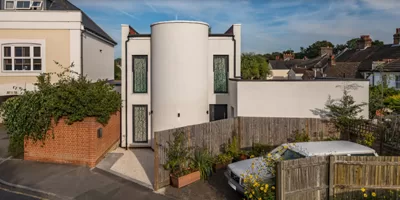
Situated in Reigate, Surrey, our Oak Way extension and alterations project stands as a testament to our skill in redefining spaces. The scheme focuses on restoring a sense of connection and providing a larger space to accommodate a single split-level kitchen/living room/dining and games area.

A Tribute to Early 20th Century Elegance
Drawing inspiration from the elegance of early 20th-century design, copper accents and Crittall-style windows and doors were introduced, lending a feel of timeless sophistication to the space. Complementing this, a brand-new parquet-style herringbone floor adds a sense of classic charm.

First Impressions are Important
The decision to enlarge the hall was not just a functional choice but a deliberate effort to elevate the initial impression upon entering the home. The result is a welcoming view that invites visitors with a feeling of openness, warmth, and luminosity.

The design creates a welcoming composition that encourages connection, relaxation, and the joy of everyday living. The layout invites you to move freely and enjoy the flow between the kitchen, living area, and dining space. Natural light floods the interior, providing the sense of airiness and tranquillity.

If you are planning to make adaptations to your current property or embark on a new home build, our experienced team is here to guide you through every step of the process. We understand that your home is your sanctuary, and we strive to create spaces that reflect your unique style and meet your practical needs.

For further information or to speak with a member of our dedicated team about your project, please do not hesitate to contact us.

Embracing the Future: Supporting Architectural Apprentices 

In July 2022, Reigate Architects embarked on an exciting journey by welcoming our inaugural Architectural Apprentice, Lauren, into our team. As we continue to shape the architectural landscape, we recognise the invaluable role apprenticeships play in nurturing future talent and driving innovation within our industry.

We are committed to mentoring Lauren and providing her with the experience and knowledge she requires on her journey to becoming a Part 1 qualified architect, after completing her four-year, architectural degree course at London South Bank University.

Lauren is very much part of our team and is immersed in every facet of our practice, gaining first-hand insights that complement her academic foundation.

At Reigate Architects, we firmly believe in the power of apprenticeships to shape the future of our profession. By integrating apprentices into our practice, we not only enrich their educational journey but also invigorate our own perspectives with fresh ideas and boundless enthusiasm.

As we continue to nurture Lauren’s growth, we are excited about the possibilities she brings to our firm and the broader architectural community. Her progress reaffirms our commitment to supporting apprenticeships and shaping the next generation of architects.

Adding Sustainable Features to your Design – Green Roofs

Green Roofs – Sustainable Benefits:
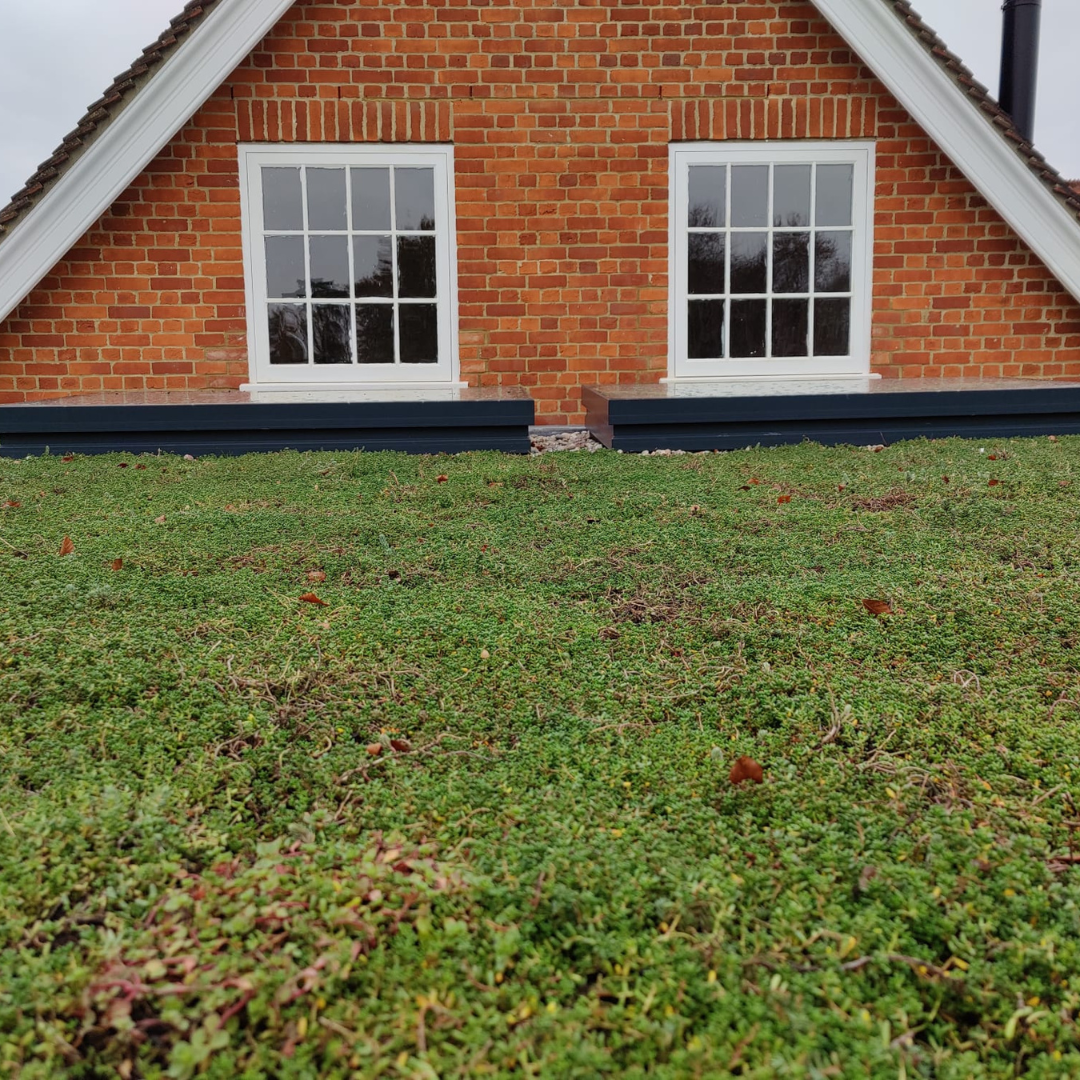
As energy efficiency and concerns for the environment become important design considerations, Reigate Architects are keen to incorporate features to create greener, more environmentally friendly buildings. One such feature is Sedum roofs.

Green roofs – A natural solution:
Sedum roofs, also known as green roofs or living roofs, offer many advantages over traditional roofing solutions. These reduce your carbon footprint and also lower energy bills, in an attractive manner.
Here’s why:

1. Thermal Performance: Sedum roofs enhance the thermal performance of your building, reducing the need for heating and cooling. This translates into substantial long-term energy savings.

2. Biodiversity and Conservation: Green roofs provide a habitat for wildlife and support pollinators, contributing to the preservation of local ecosystems.

3. Rainwater Management: Acting as a natural filter, sedum roofs purify rainwater and reduce stormwater runoff, alleviating the strain on urban drainage systems.

4. Urban Heat Island Mitigation: Green roofs play a vital role in countering the urban heat island effect, helping lower energy consumption and greenhouse gas emissions.

5. Aesthetic Beauty: Green rooftops can enrich and enhance urban and rural landscapes, fostering a sense of well-being and tranquillity and promoting integration between man-made structures and the natural world. They can be the perfect partner for a garden office or for a flat roof extension that is overlooked from an upstairs windows.

Our Old School Mews, North Downs house, West Reigate projects demonstrate how sedum roofs were incorporated into our designs.

6. Low Maintenance: Sedum plants are naturally drought-tolerant, requiring minimal upkeep, cutting or pruning; they thrive independently.

7. Air Quality Improvement: Like all plants, sedum contributes to reducing CO2 levels in the atmosphere, enhancing air quality and aiding in greenhouse gas reduction.

8. Wildlife Support: By attracting bees, butterflies, and other essential insects, sedum roofs support wildlife in city environments.

If you’re looking to make sustainable adaptations to your property or considering undertaking a sustainable and/or passivhaus project, talk to Reigate Architects who can bring your vision to life.

About Them

In the UK the title ‘architect’ is protected by law and only those professionals who have undergone rigorous training and are fully qualified can call themselves architects. Individuals and companies who describe themselves as architectural designers or similar are usually not qualified architects. You can check whether an individual is a qualified architect by searching the Register of Architects on the Architects Registration Board website.

Register of Architects

THE PROCESS

Step 1: Initial visit

There is no charge for this visit at which we will discuss your building requirements and timelines in general terms. Broad advice will be given and, following the meeting, we will confirm our fee proposal to you in writing for your consideration.

Step 2: Survey visit

Following our appointment and before we can start designing it is usually necessary to prepare a survey of all or part of your site and buildings. We will carry out a measured survey and prepare drawings of your property as existing.

Step 3: Briefing and design

We will meet to discuss your project requirements in some detail. This will include confirmation of your space requirements and discussion of appropriate architectural styles and appearances. From this briefing we will prepare ‘sketch designs’ for your consideration. A final design will usually be achieved via an iterative process. Once the design is relatively settled a meeting with the planning department of the Local Authority may take place to gauge their reaction prior to making an application.

Step 4: Planning application

A planning application will be prepared on the basis of the approved design and will be submitted to the Local Authority. Although approval can never be guaranteed a planning application is usually determined within eight weeks of submission.

Certain smaller extensions may not require planning permission. In such cases we would normally apply to the Local Authority for a Lawful Development Certificate. Such applications also take eight weeks to determine.

Step 5: Building regulation application

A building regulation application will be prepared on the basis of the approved design and will be submitted to the Local Authority. Supporting information may be required from a structural engineer or other consultants and this will be coordinated into the design. We will advise on the need for other such consultants- who are normally appointed directly by the client. It is often sensible to delay work on a building regulation application until planning approval is granted. A building regulation application is usually determined within six weeks of submission.

Step 6: Contractor selection

We will advise on the selection of a builder capable of carrying out the proposed works. We will advise on the most appropriate forms of contract and will provide full construction and tender information. We will obtain quotations for the building works from a number of contractors. It is often sensible to delay the appointment of a contractor until building regulation approval is granted.

Step 7: Siteworks

We will administer all aspects of the building contract from site set-up through to completion of the works.

Some clients prefer to appoint us to building regulation approval stage only and to then make all further arrangements for procuring the building works themselves. If you intend to do this you should note that the information provided for a building regulation application is less than that normally needed to ‘safely’ enter into a building contract. This is because the building regulations do not cover all the works necessary to complete a building and because the terms of a building contract need to be separately agreed.

Services

Measured Surveys

The measurement of existing buildings and sites and the production of scale drawings

Sketch Designs

Ideas and drawings to help refine clients requirements and for the exploration of possible design solutions

Design Drawings

Scale drawings of agreed designs for submission of planning applications and for budget pricing

Building Regulation Drawings

Drawings and information showing sufficient information for building regulation applications

Construction Drawings

Detailed drawings and other information for use in tender documentation and building contracts

Site Inspections

Schedules of conditions and visits to inspect works on-site

Contract Administration

Contractor appointment, project management, handovers and settlement of accounts

Planning Applications and Appeals

Planning advice, applications and appeals against the refusal of planning permission

Energy and Sustainability Advice

Energy and renewables strategies, Code for Sustainable Homes assessments

Reigate Shed

Reigate Shed

Brief

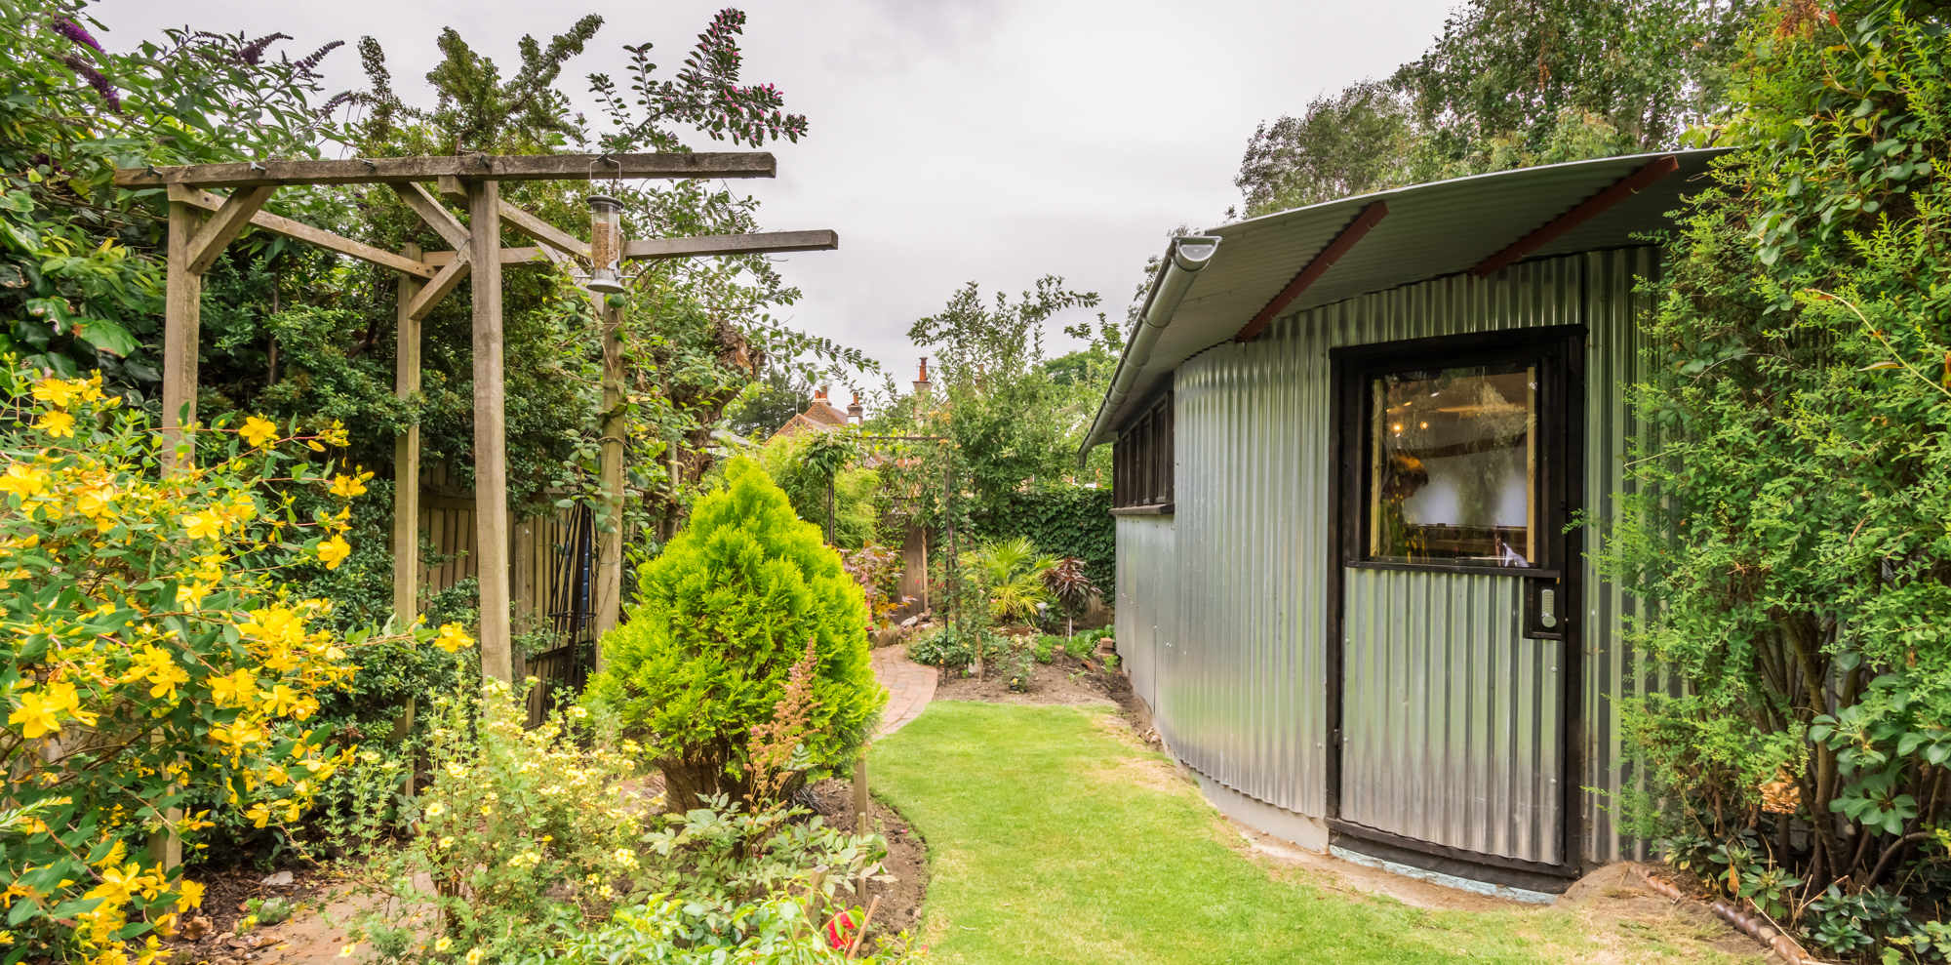
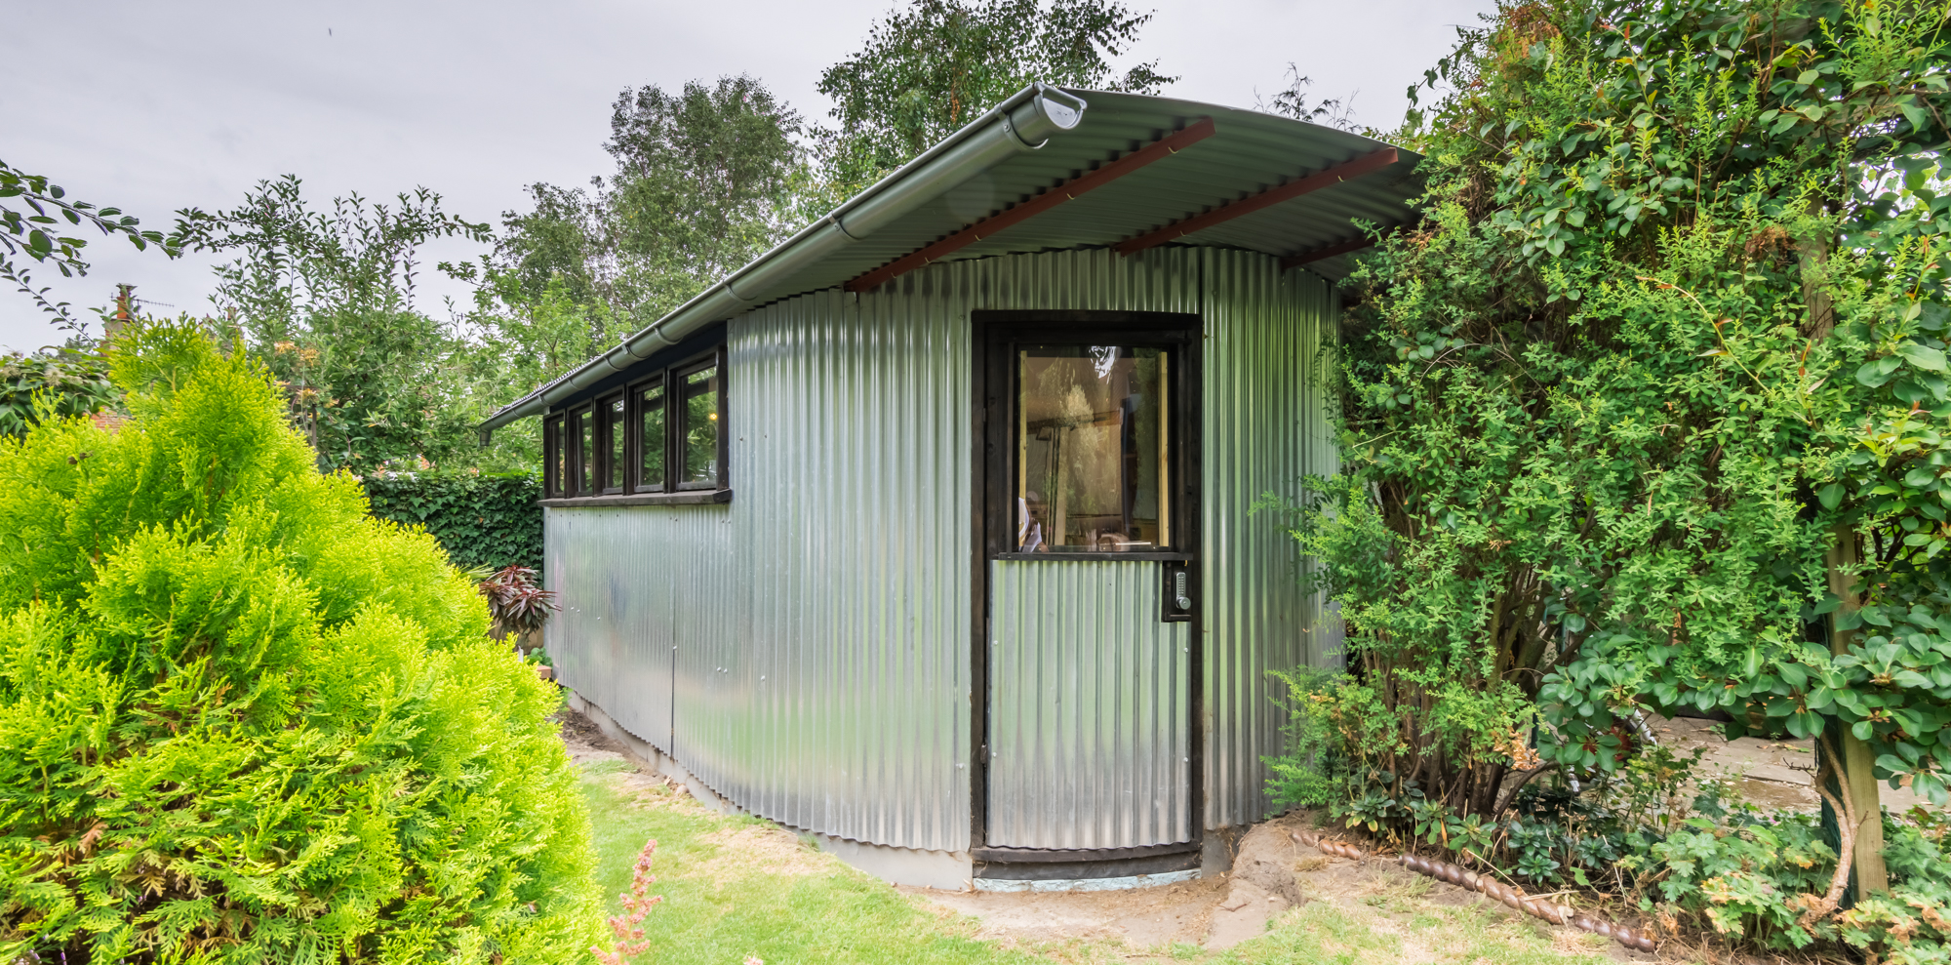
Our client required a new garden building to accommodate a model railway layout. To reduce complexity and costs the building was to be designed for self-build and to require neither planning permission or building regulation approval.

Response

The building form is reminiscent of a traditional railway wagon and has a heavily insulated timber frame without conventional foundations. The building walls and roof are clad in ‘corrugated iron’. The rounded ends reduce the apparent size of the building and reflect the radii required for the track layout within. The roof projects beyond the building footprint at one end and along one side to provide a sheltered sitting area and bike/tool storage. The client is making a good job of constructing the curved entrance door.