Reigate Summer Festival – Reigate Architects’ Involvement

Celebrating the Creative Heart of Reigate

A great place is about much more than its buildings. It’s the people, the community and the things that happen there that bring it to life.

That’s why we’re delighted to support Reigate Summer Festival. It’s a chance to celebrate the wealth of creative talent we have right here in Reigate – and it’s good fun too!

From New Music Fest to Reigate Summer Festival

Our connection with the festival goes back many years. Reigate Architects have long supported and sponsored New Music Nights and its annual New Music Fest, which brought original live music to venues around the town.

In 2024, New Music Nights and Reigate College took things a step further and launched Reigate Summer Festival. Today, with support from Reigate Business Guild – of which we’re long-standing members – Reigate & Banstead Borough Council, local organisations and a vast army of volunteers, the festival takes over the heart of the town for one weekend in June, each summer.

Music is still a big part of it, but there’s much more to discover. Artists, writers, performers, makers and community groups all get their moment, revealing a creative side of Reigate you may not always see.

Behind the Scenes at Reigate Summer Festival

At the festival weekend you’ll see stages, bands, performances, workshops and plenty of people enjoying themselves.
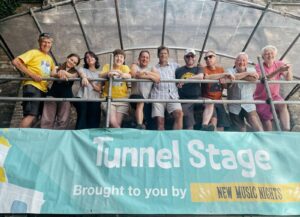
Some of the Tunnel Stage crew following Reigate Summer Festival after helping deliver three days of live music and community events in Reigate.

What you don’t see is everything that happens beforehand.

Months of planning go into a weekend like this. There are site layouts to consider, stages to design, permissions to obtain, performers and equipment to accommodate and, inevitably, a fair amount of problem-solving along the way.

As the weekend gets closer, a well-oiled machine of organisers and volunteers swings into action. That’s where we come in.

Reigate Architects help plan and deliver the Clocktower and Cage Yard venues, as well as designing and assisting with the delivery of the Tunnel Stage – perhaps the festival’s most unusual setting.

Designing a Stage Around Reigate Tunnel

The historic Reigate Tunnel provides a rather impressive backdrop, but it’s also a practical setting for live music.

As a pedestrian area away from the road, it creates a dedicated space where festival-goers can gather and enjoy the performances safely.
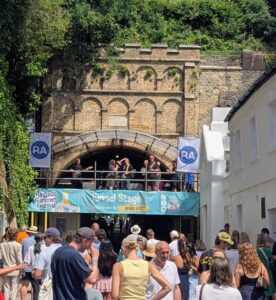
The completed Tunnel Stage at Reigate Summer Festival, designed by Reigate Architects using the historic Reigate Tunnel as the backdrop.

So, rather than compete with the tunnel, we designed the stage around it.

The raised platform gives local bands the experience of performing on a proper festival stage. At the same time, its position keeps the pedestrian route through the tunnel open and preserves views through this important Reigate landmark.

The scaffolding structure is practical too.

As a temporary installation within a historic structure, nothing can be fixed into or damage the tunnel. Scaffolding allows us to create the stage while working within the heritage requirements that protect it.

It may be a rather different project from the homes and buildings we usually design, but the thinking is much the same: understand the setting, work with what’s already there and consider how people will use it.

A Festival That Keeps Evolving

No two years are quite the same.

The festival continues to grow, the layout evolves and new ideas are introduced.
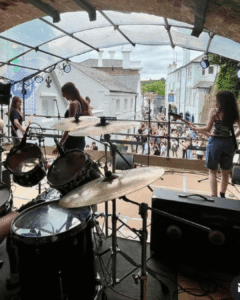
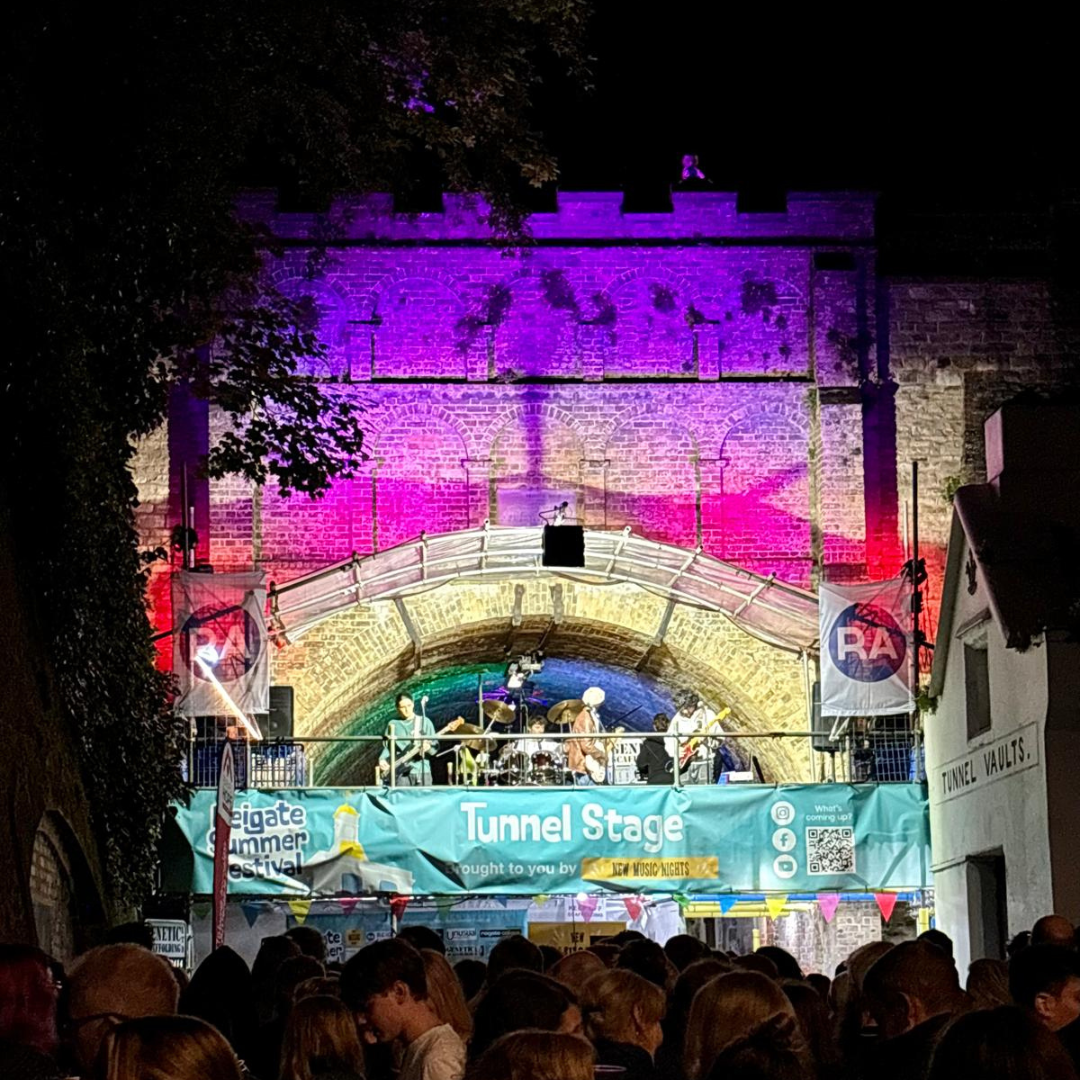
Live music performance on the Tunnel Stage during Reigate Summer Festival, celebrating local musicians, creativity and community in Reigate.

In turn, that creates more opportunities for local musicians, artists, performers, writers and makers to share what they do with a wider audience.

And once all the planning is finished, we don’t disappear.

During the weekend, you’ll usually find members of the Reigate Architects team at the Information Tent, helping around the stages – generally getting stuck in.

Occasionally, you’ll even find one of us (Simon) behind the DJ decks.

It’s a lot of work, but it’s also good fun.
Why We Get Involved

We’re a local architectural practice and many of the people we work with live in Reigate and the surrounding area, just as we do!

Supporting events like Reigate Summer Festival is simply part of being involved in the place where we work.

Architecture also teaches you that individual buildings don’t exist in isolation. They form part of streets, neighbourhoods and communities.

Understanding that wider context matters whether we’re designing a family extension, a new home or, occasionally, a stage in the middle of Reigate Tunnel.

We’re very happy to play our big or small part.

Discover more about Reigate Architects’ community involvement and the Tunnel Stage. Reigate Architects – Community Projects

Thank You

Thank you to everyone who helped make this year’s Reigate Summer Festival such a memorable success.

We look forward to seeing you at Reigate Summer Festival 2027.

To find out more about the festival visit https://reigatesummerfestival.co.uk/

Enhance your home with a kitchen extension

There’s a reason why people end up in the kitchen at parties – apart from easier access to food and drink!

Kitchens have evolved from being merely a functional space for preparing meals. A kitchen is now the most frequently used room in a house, serving as a hub for socialising, dining, and family gatherings.

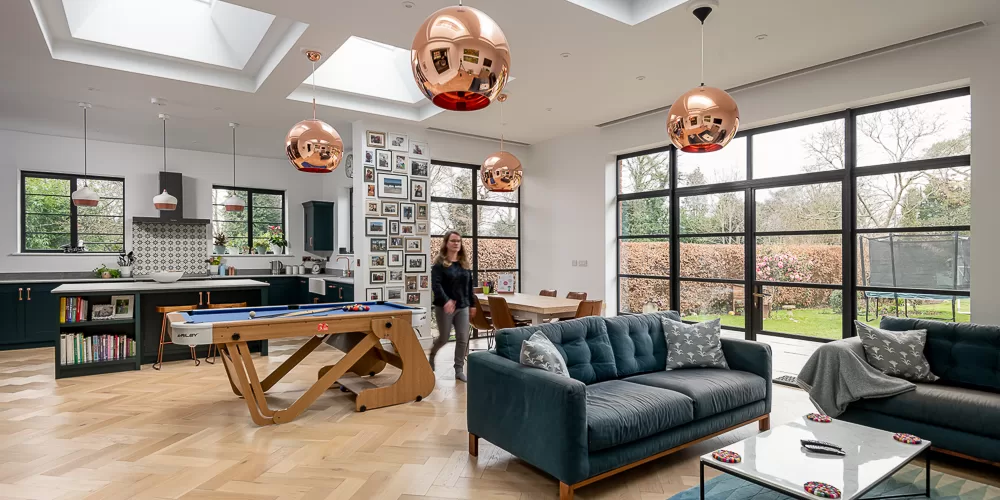
A kitchen extension can come in many shapes and sizes, depending on your needs and available space. Whether you choose to extend to the side, rear, or ‘wrap around’ your property, Reigate Architects will help you make the most of your available space.

Natural daylight plays a crucial role in making a kitchen feel inviting and spacious. Our architects can incorporate skylights and large glazed windows and doors into your extension design, seamlessly connecting your kitchen to the outdoors. This creates a bright and airy ambiance, regardless of the extension’s size.

In today’s modern homes, flexibility is key. We can help you create multifunctional open-plan living spaces that can adapt to your family’s evolving needs. Your kitchen extension could accommodate additional rooms such as a utility room, a downstairs WC/wet room, an office space, or a cosy living/snug area where the whole family can relax and enjoy quality time together.

Some kitchen extensions are designed to modernise existing spaces while also providing much-needed storage solutions. Our architects can work with you to optimise your kitchen’s layout and storage capacity, ensuring a clutter-free and organised environment.

A well-thought-out kitchen extension is not just about creating more space; it’s an investment in your home’s value and your lifestyle. It can transform the entire feel of your house, making it a more comfortable and enjoyable place to live.

Whether you are planning to make adaptations to your current property or embark on a brand new home build, our experienced team is here to guide you through every step of the process. We aim to create spaces that reflect your unique style and meet your practical needs.

Take a look at our extensions & alterations projects.

For further information or to talk to a member of our team about your project, please contact us.

Reigate Architects in the Community

supporting the Reigate Community

Following the success of the Reigate Summer Festival, we at Reigate Architects have been reflecting on how proud we are to be part of such a vibrant and supportive community. While our expertise lies in residential and commercial architecture, our true foundation is built on something even more important: people. At Reigate Architects, we don’t just talk about supporting our community – we live it.

Creating Spaces with Purpose

Architecture is about more than bricks and mortar – it’s about shaping environments that uplift and connect. That’s why, over the years, we have become passionate advocates for community-driven design and local collaboration. Whether we are helping revitalise a charity’s space or lending our expertise to local festivals, our mission is always the same: to create better places for people to live, gather, and thrive.

how we support our Local Community

Here are just a few ways we have been involved across Reigate and beyond.

Reigate Summer Festival: a celebration of Reigate town’s creativity, a weekend of mainly free entertainment for the local community and beyond. The festival pulls together the town’s abundance of creative and cultural talent into one event.

Reigate Architects has been involved since it’s inception in 2024, having designed the Tunnel Stage, supported site layout, sponsored the Tunnel Stage, and even helped behind the scenes as volunteers and DJ.

New Music Nights: a not-for-profit organisation run by volunteers in the interests of discovering and encouraging creativity and talent. We are proud long-term sponsors of this non-profit platform for emerging local music talent.

YMCA East Surrey: a vibrant, local charity that helps vulnerable children, young people and adults to belong, contribute and thrive. We have provided ongoing support through design contributions and active participation in events.

Crisis: a national charity for people experiencing homelessness. Every Christmas Reigate Architects makes a generous donation to this charity instead of sending out Christmas cards. We feel this has more impact than a card and postage stamp.

Cow Pie Country Show: Run by The Surrey County Federation of Young Farmers Club it provides a venue for their Outdoor Competitions Day, to raise money to run the Surrey Young Farmers Charity. Since 2022 Reigate Architects has been providing site plans for free to  help this fun event run smoothly.

Public Space Enhancements: From The Wall House Surgery to Nutley Lane Community Space Project, we have advised, provided design concepts and delivered practical improvements that benefit everyday users.

Sporting & Community Spaces:  At both Somers Hall & the Old Reigatians Rugby Football Club we have  designed spaces that have improved facilities for local organisations.

Sustainable Spaces: We provided  renovation and insulation work at Bucklands Reading Room and St Philip’s Church Hall to preserve vital community hubs.

Sustainable Initiatives and Environmental Support: Alongside our architectural work, we have introduced a sustainability initiative in partnership with JUSTONE Tree, a non-profit dedicated to global reforestation. For every free initial consultation we offer, we ask clients to donate £20 to the charity – helping plant one tree for every pound received. Through this small but impactful gesture, we’re not only designing for a better built environment, but also contributing to a healthier planet.

Why Reigate Architects Prioritise Community Impact

We live here. We work here. We care. Community engagement isn’t a campaign, it’s part of who we are. We believe good architecture creates more than great spaces; it builds connection, pride, and hope.

This summer is just the beginning. We’re excited to keep collaborating, supporting and giving back, reinforcing our mission to design not just homes and buildings, but better places to live in every sense.

Possible Planning Application Fees Increase from 1 April 2025

Key Proposed Changes to Householder Applications Fees:

At Reigate Architects, we believe it is important to share our knowledge and that means keeping you informed of considerations you may need when planning your home or commercial renovations, expansions, and new builds. Staying ahead of regulatory changes is key to avoiding surprises.

On 14 January 2025, the Government laid a draft statutory instrument before Parliament which, if approved, will increase planning application fees in England. If approved, these adjustments will take effect on 1 April 2025.

For those considering property improvements or embarking on a new project, submitting applications before this date could help you avoid potential increased fees. If your timeline extends beyond April, it is wise to factor these changes into your budget to ensure smooth planning.

By being aware of these potential adjustments now, you can plan effectively and explore your options with confidence.
Starting discussions with an architect early can help you navigate these changes and keep your project on track.

Householder Application Key Proposed Changes (Inclusive of VAT but not the Planning Portal fee):

  • Single Dwellinghouse Alterations : Proposed fee increase from £258 to £528 for applications involving the enlargement, improvement, or other alterations of a single dwellinghouse.
  • Two or More Dwellinghouses: Proposed fee increase from £509 to £1,043 for similar applications involving two or more dwellinghouses.
  • Small-Scale Operations: Fees for minor developments within the curtilage of a dwellinghouse, such as small garden structures, will remain at £258.

Click here if you would like to read the The Government Statutory Instrument for Planning 

Ready to Start Your Project?

Whether you are just exploring ideas or ready to move forward, our Free initial consultation is the perfect way for you to begin. 

What drives the passion of an Architect?

A Passion for Architecture and a Vision for the Future

At Reigate Architects, we see architecture as more than designing buildings—it is about creating sustainable and meaningful spaces that can enrich daily life.

An introduction to Simon Walter – Founder of Reigate Architects

Behind this approach is Simon Walter, founder and director of Reigate Architects, whose inspiring career was recently profiled by Reigate and Banstead Works, a platform championing local Surrey businesses and career journeys within the borough.

Simon’s story is one of passion, dedication, and innovation. From sketching the house he grew up in as a child to leading transformative projects like the iconic Bluewater shopping centre, his journey reflects a deep love of architecture.

Over his 38-year career, Simon has remained committed to improving lives through thoughtful architecture that enhances its surroundings, whether it is a modest home extension or a complex commercial development.

Evolving Nature of Architecture

One of the themes of Simon’s interview is the evolving nature of architecture. He reflects on the industry’s transformation—from traditional drawing boards to cutting-edge digital tools—while emphasising that creativity and problem-solving remain at the heart of great design.

Despite technological advances, Simon believes the foundation of great design still begins with pen-and-paper sketches and creative solutions to spatial challenges.

Apprenticeships: Nurturing Talent and Building Futures

Simon also shares his enthusiasm for mentoring the next generation of architects, highlighting the value of apprenticeships in nurturing fresh talent. His experience with our first apprentice, Lauren, at Reigate Architects revealed how hands-on learning can shape future professionals while giving back to the field he’s so passionate about.

Transforming Spaces to Improve Lives

Whether discussing the artistry of design or the practicalities of construction, Simon’s insights offer inspiration to aspiring architects and anyone curious about the profession.

Explore Simon Walter’s Full Story

To delve deeper into his story and career advice, explore his full interview with Reigate and Banstead Works  today.

Falling Back In Love With Your Property

Home is where the heart is!
As life evolves and your needs change, your once-beloved home can start to feel tired and outdated. Perhaps your friends are settling into exciting new properties, your family is growing, and your lifestyle has shifted. The house that once perfectly suited you now lacks the charm it once held. But before you begin house hunting for something new, consider a different path; rekindling your love for your current home. At Reigate Architects, we specialise in turning your visions of the perfect home into reality.

Rediscover your home:
One of the most beneficial aspects of an extension and alterations project is that it enables you to create the house of your dreams without changing the neighbourhood and community you are familiar with. If you appreciate the benefits of living where you are then a home alterations project may be a more sensible option than relocating.

Addressing the niggles:
All those little issues that have nagged you for years can finally be rectified through a home transformation. By stripping your house back to its basics, we can address longstanding problems and discomforts. A new layout might open up new spaces, allowing a better flow throughout your home. Have you always wished for a kitchen that overlooks the garden or an open-plan kitchen/living/dining area that accommodates modern indoor-outdoor living? Our design services can bring these dreams to life.

Embrace the Future:
Technology is advancing at a rapid pace, and property transformation projects provide the perfect canvas to incorporate the latest innovations. From smart home systems to sustainable designs that can lower energy consumption, you can future-proof your home while enjoying the convenience and comfort that modern technology and sustainability can bring.

A Comprehensive Approach:
If you are envisioning how to maximise your space and add value to your home, our team at Reigate Architects is here to guide you through the process.

If you think it’s time to improve your connection with your home, talk to us today. Our team of architects are dedicated to turning your dreams into reality. Whether it’s a complete new build, reconfiguration, or expansion, we can help you with every step of the process, ensuring that your property becomes the home you’ve always envisioned.

Sustainable Architecture: A Certified Passivhaus Family home

We are delighted to announce that our North Downs House has received Passivhaus Certification, a recognition of its outstanding energy efficiency and sustainable design. The energy bills for this house are a tenth of those of a traditionally designed property of the same size, underlining the remarkable impact of our design approach.

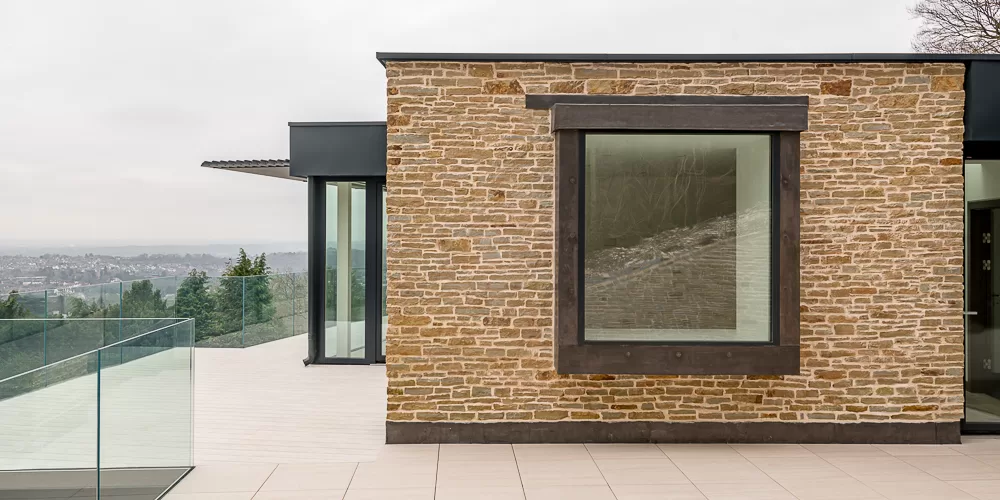
This bespoke passivhaus emerged from a challenge: how to produce a sustainable design that integrates with its surroundings – nestled into the North Downs, and located within the Green Belt and an Area of Outstanding Natural Beauty.

This Passivhaus is a harmonious blend of modern living and environmental consciousness and takes a different approach to the more conventional Passivhaus designs. The modern, open-planned living space and fully glazed façade exploit the property’s elevated position providing uninterrupted panoramic views, while achieving performances well within the Passivhaus criteria. Despite the amount of glazing, our clients enjoy a comfortable indoor temperature all year round with superior levels of ventilation and soundproofing, with minimal energy usage. The stone cladding and a sedum roof blend the home into its natural surroundings.

The inverted design places the heart of family life on the upper level, where every corner enjoys the breathtaking views. Downstairs, a tranquil sanctuary of bedrooms provides a serene retreat.

Passivhaus principles are woven into every aspect of this project, from the highly insulated building fabric to the use of thermal mass for temperature regulation.

The home incorporates triple glazed windows, doors, and roof lights. A mechanical ventilation system with heat recovery and Hepa filter ensures superior indoor air quality. An air source heat pump provides hot water and the minimal heating requirement.

This project exemplifies our commitment to sustainable architecture and all that can be achieved with our forward-looking design process.

If you would like to know more about Passivhaus and our other sustainable architectural solutions, talk to a member of our team and discover how we can bring your vision to life. 

Celebrating Reigate’s First Passivhaus: Sustainable Design by Reigate Architects

Celebrating Reigate's First Passivhaus Designed by Reigate Architects

Reigate Architects proudly sets a benchmark in sustainable architecture with the design and project management of Reigate’s first-ever Passivhaus. This innovative project marks a significant milestone for environmentally-friendly living in Surrey, combining cutting-edge design with outstanding energy efficiency.

What is a Passivhaus?

A Passivhaus is an internationally recognised building standard that prioritises energy efficiency, sustainability, and comfort. Originating in Germany, the Passivhaus standard focuses on minimising a building’s carbon footprint through rigorous design principles. By reducing the need for active heating and cooling systems, Passivhaus buildings consume up to 90% less energy than conventional structures.

Key features of Passivhaus include:

  • Thermal Insulation: Superior insulation ensures a constant indoor temperature.
  • Airtight Construction: Reduces heat loss while maintaining air quality.
  • Mechanical Ventilation with Heat Recovery (MVHR): Supplies fresh air and captures heat from outgoing air.
  • High-Performance Windows and Doors: Optimised for maximum efficiency and natural light.
  • Minimised Thermal Bridging: Reduces energy loss at structural junctions.

The result is a home that remains warm in winter, cool in summer, and exceptionally energy-efficient year-round.

Leading the Way in Local Sustainable Architectural Design

Reigate Architects embraced the principles of Passivhaus with a ‘fabric-first’ approach, prioritising the efficiency of the building envelope before incorporating renewable energy technologies. The design seamlessly integrates modern aesthetics with environmental responsibility, showcasing how sustainability can elevate both form and function.

Highlights of Reigate’s first Passivhaus include:

  • Energy Efficiency: The home consumes minimal energy for heating and cooling, significantly reducing operational costs.
  • Comfort and Quality: Superior indoor air quality and consistent temperatures ensure unmatched occupant comfort.
  • Eco-Friendly Materials: The design incorporates sustainably sourced and low-carbon materials to minimise environmental impact.

This landmark project not only reflects the client’s vision but also demonstrates Reigate Architects’ expertise in creating homes that are both beautiful and sustainable.

A Greener Future for Reigate and Beyond

With global environmental challenges at the forefront, projects like Reigate’s first Passivhaus provide an inspiring model for a sustainable future. By showcasing the benefits of energy-efficient and eco-friendly homes, Reigate Architects aims to promote a shift toward greener living throughout Surrey and beyond.

Why Choose Reigate Architects for Your Sustainable Home?

Reigate Architects is committed to advancing sustainable architecture, offering expertise in Passivhaus residential design, low-energy retrofitting, and environmentally-conscious new builds. Whether you’re planning a home expansion or a new build, our team is ready to help you achieve your vision while prioritising energy efficiency and sustainability.

Discover the Benefits of Sustainable Living

Interested in exploring how sustainable practices can enhance your home? Reigate Architects can guide you through the process of designing and building a green home tailored to your needs. From energy-saving tips to full-scale eco-friendly designs, we are here to make sustainable living accessible and achievable.

Take Action Now

  • Learn more about Passivhaus residential design and its benefits.
  • Explore options for sustainable homes and low-energy retrofitting.
  • Talk to our experts about green homes and eco-friendly building solutions.
  • Join us in shaping a greener future—one home at a time.

Contact Reigate Architects today to start your journey toward sustainable living.