EVERSFIELD ROAD

Angled Rear Extension | Ground Floor Remodelling

Property:

Edwardian Semi-Detached House
Reigate, Surrey

Service:

Full Architectural Service

Features:

Open-Plan Kitchen & Dining Area, Bespoke Bookcase Staircase, Roof-Lit Living Space, Garden Terrace,

Property:

Edwardian Semi-Detached House
Reigate, Surrey

Service:

Full Architectural Service

Features:

Open-Plan Kitchen & Dining Area, Bespoke Bookcase Staircase, Roof-Lit Living Space, Garden Terrace,

A New Angle on an Edwardian Kitchen Extension

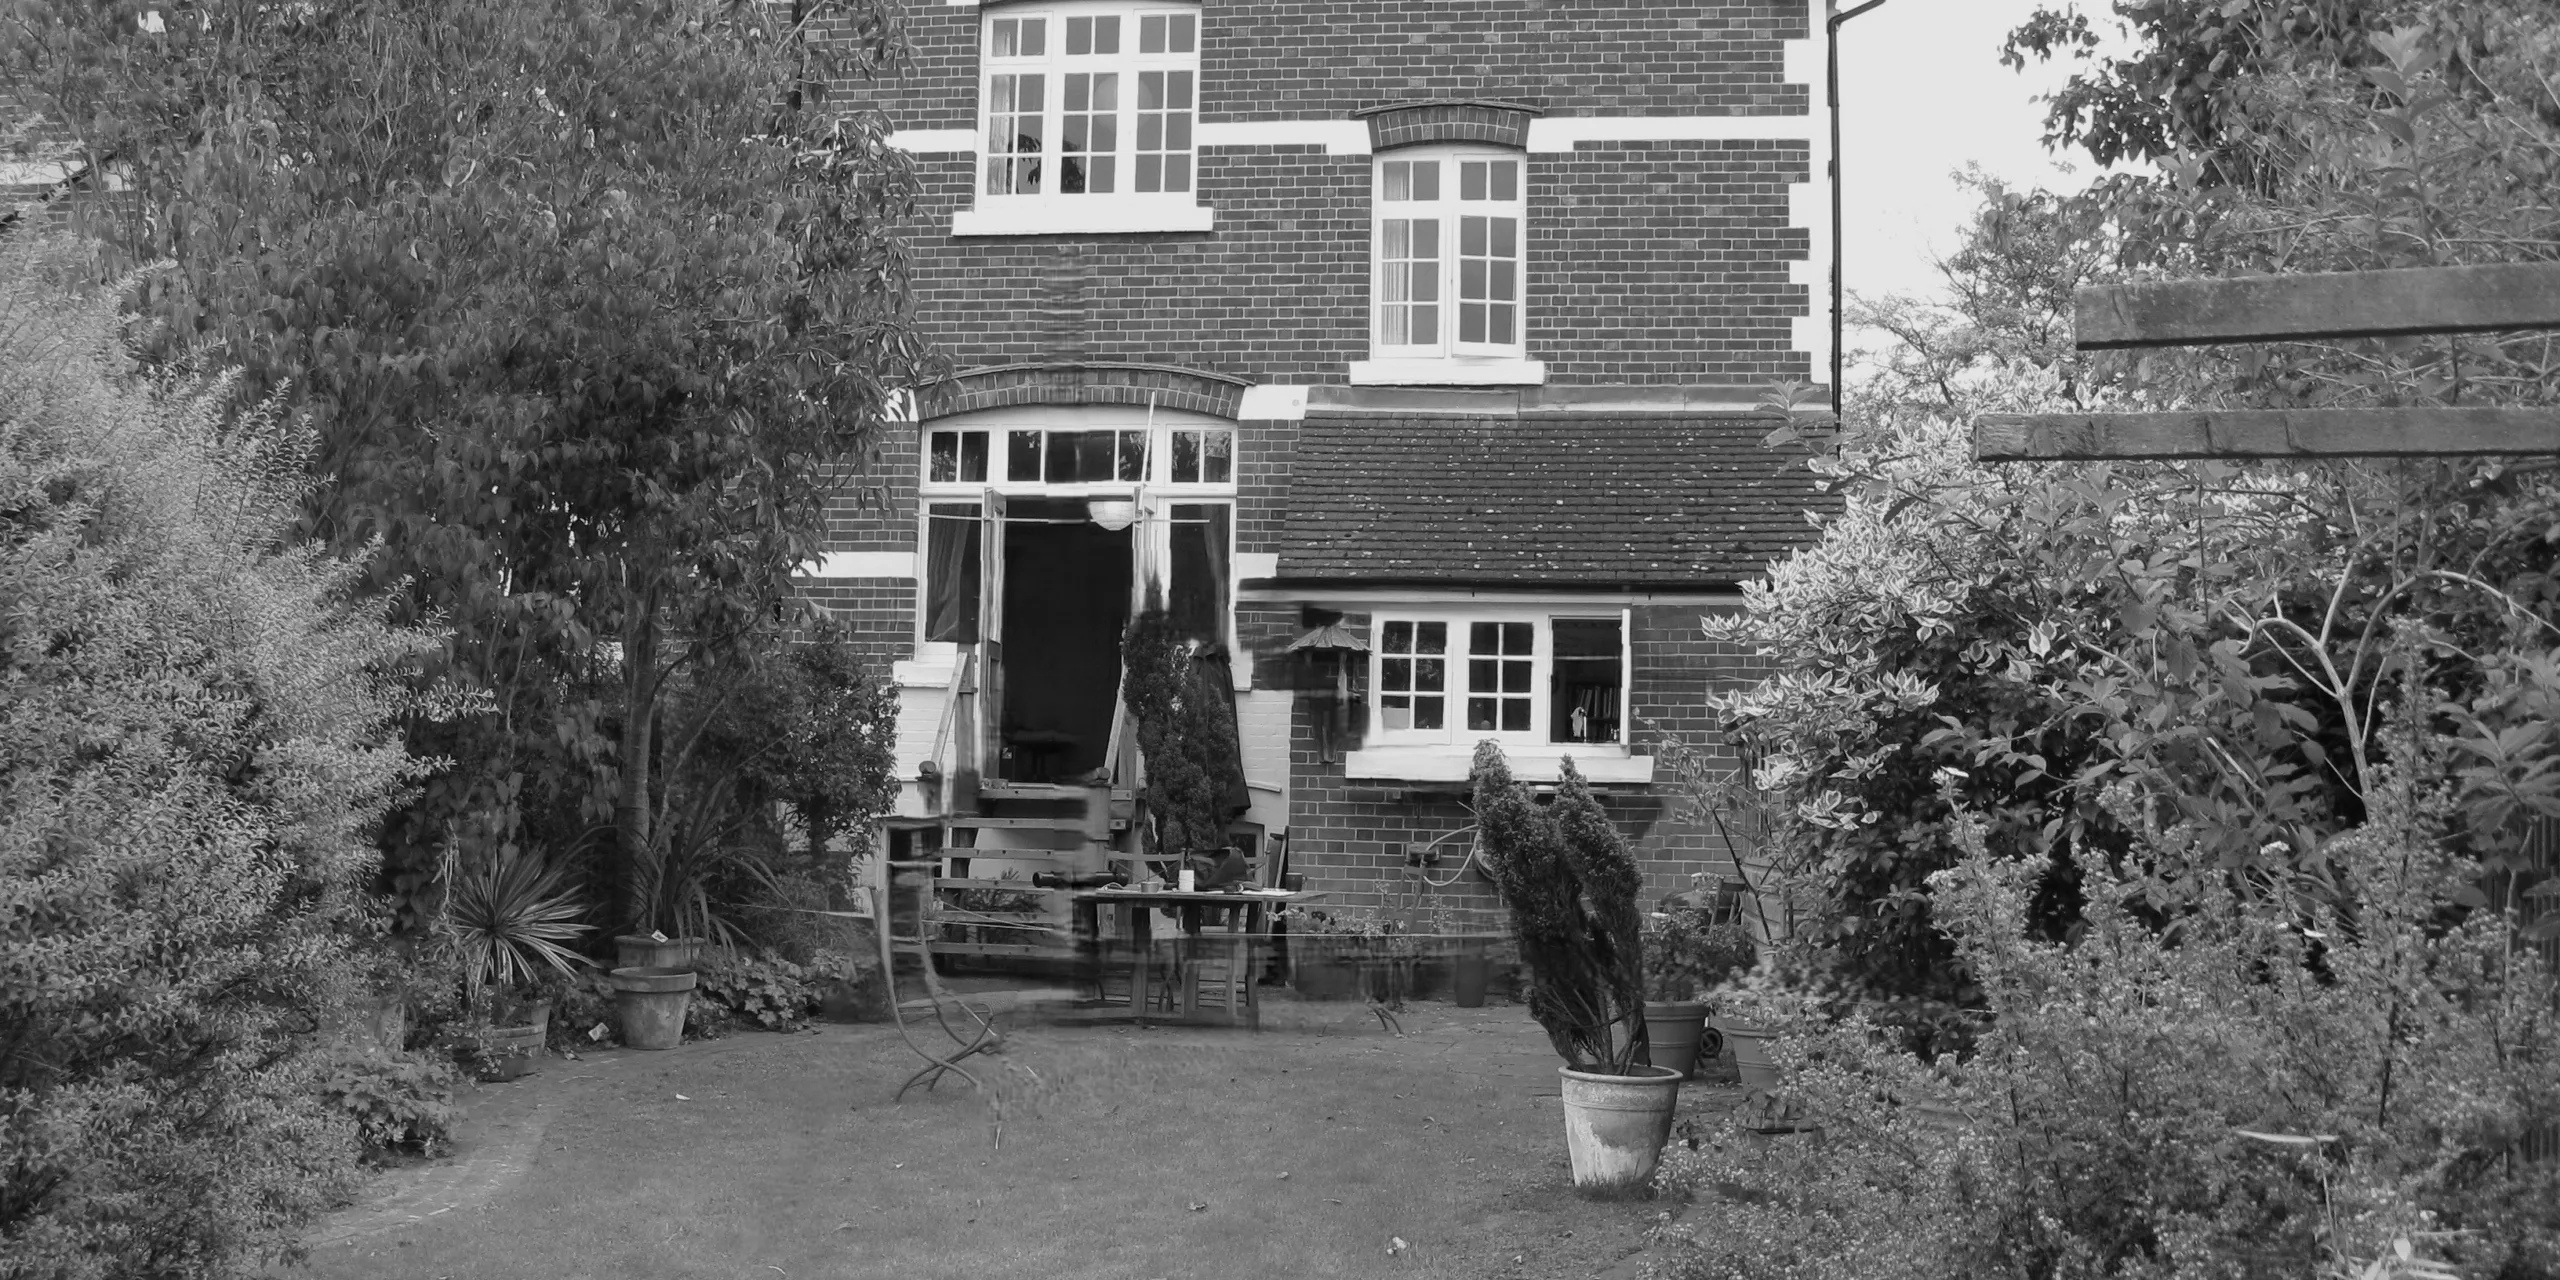
The rear of this Edwardian house was split across two different levels, and an existing planning approval for a modest single storey extension didn’t make the most of the site.
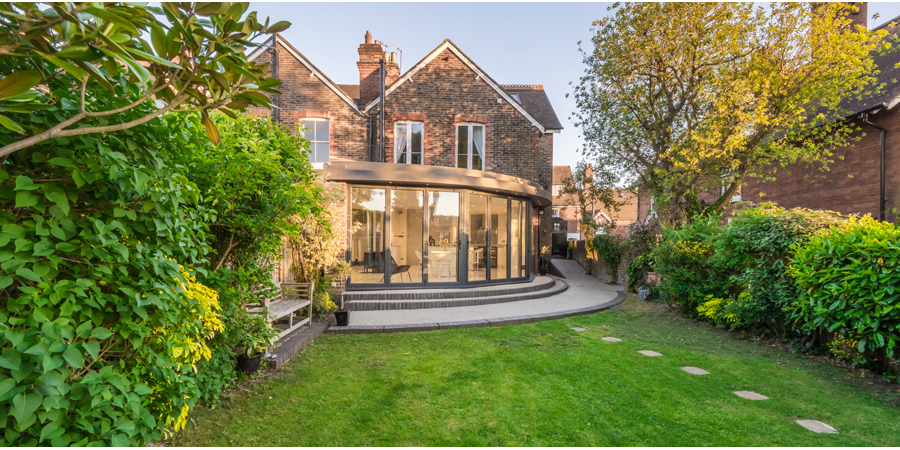
We designed an angled kitchen extension that steps down towards the garden.
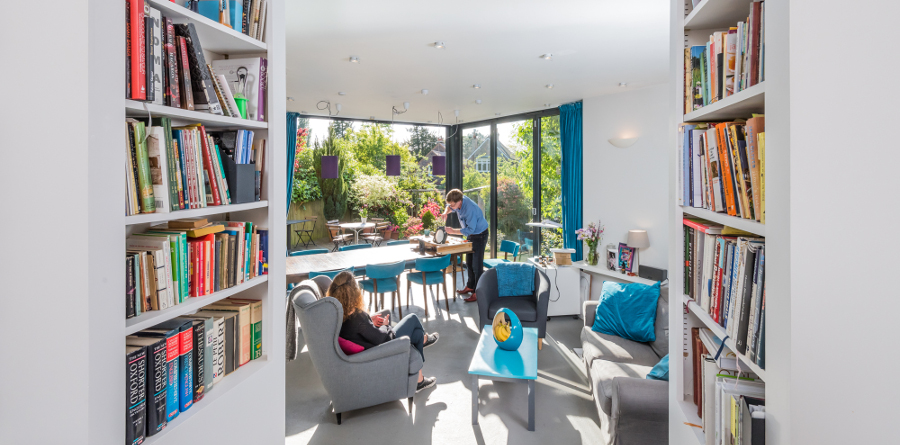
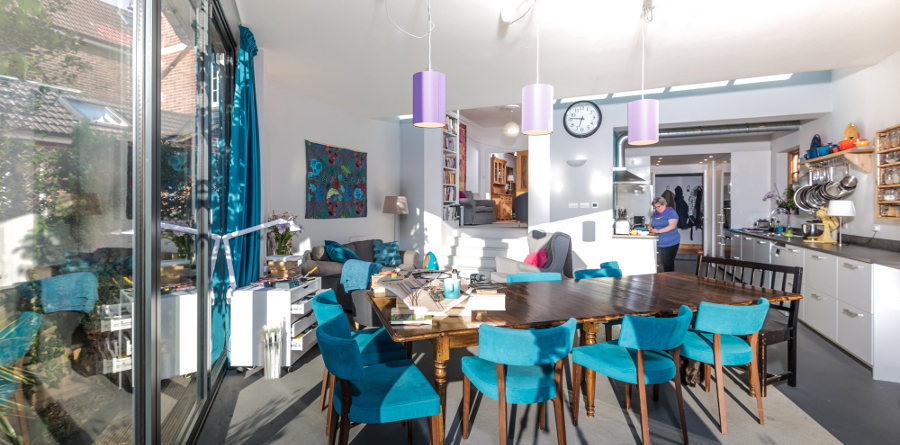
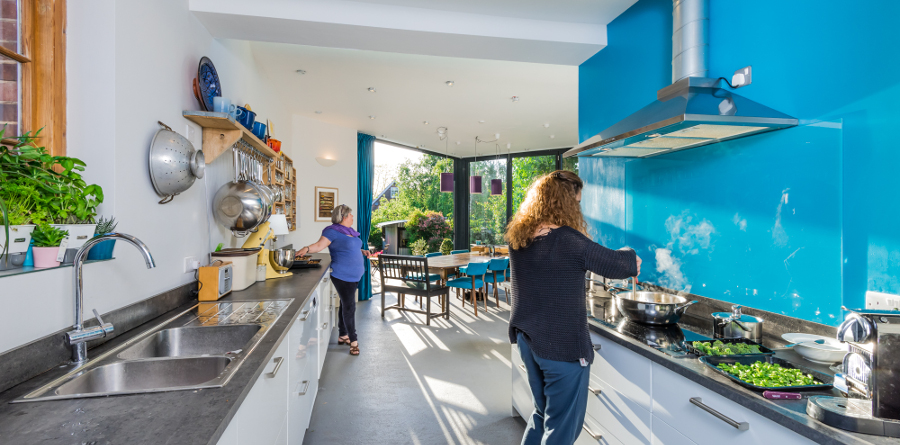
Generous glazing and a bookcase staircase bring character to a sociable kitchen and dining space.

The Brief

The owners had already secured planning permission for a single storey rear extension, but felt the approved design was a missed opportunity – modest in scale and not really in keeping with the character of the house.

The two existing rear rooms sat at different levels, which made the back of the house feel disjointed and difficult to use well. The family wanted a design that resolved this properly, while creating a bright, sociable space for cooking, eating and spending time together.

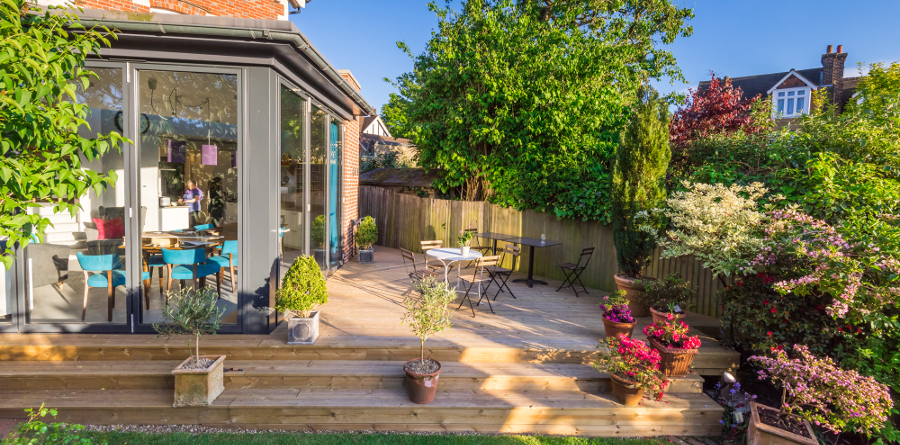
Just as important was the garden. They wanted the new space to open out onto it properly, rather than treating it as something to be glimpsed through a small window.

Our Design Response

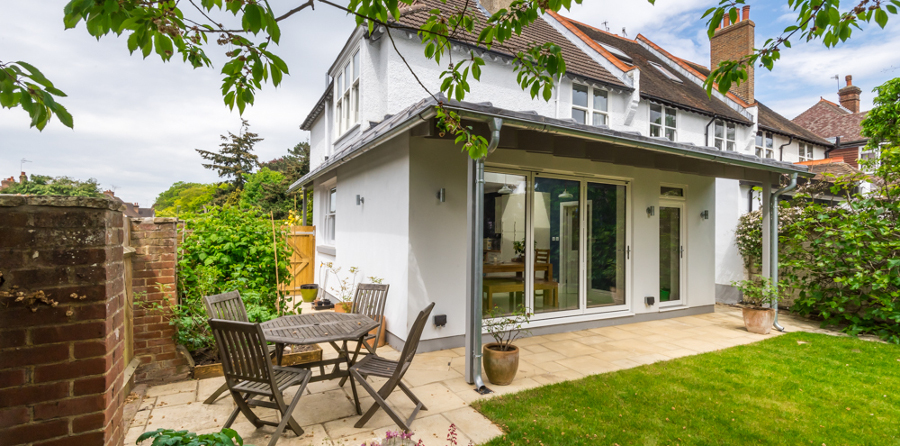
We redesigned the approved scheme around an angled kitchen extension, creating more space while keeping its impact on neighbouring windows to a minimum. Its distinctive shape opens up views of the garden and gives the new kitchen and dining area a character of its own.

Tall, dark-framed glazing wraps around the corner, connecting the room with the terrace beyond. Where the extension meets the original rear wall, a continuous strip of roof glazing brings daylight deeper into the house.

Inside, a bespoke staircase incorporating a bookcase connects the two existing floor levels. With space alongside for records and a piano, it turns a practical change in level into a useful and personal part of the room.

Testimonial

Our client was kind enough to share their experiences.

“I have now employed Reigate Architects on two projects and on both occasions Simon provided a wide variety of potential designs for discussion- some of which were highly thought-provoking and innovative. Simon is not only creative but also practical and pragmatic- therefore his final designs have delivered attractive and clever designs within practical and affordable constraints.
We continue to work with Reigate Architects and are happy to recommend them.”

Andrew, Reigate

More Extension Projects

Rear Extension And Remodelling | Conservation Area
SINGLE-STOREY REAR EXTENSION | QUARTER-CIRCLE GLAZED PLAN
Grade II Listed Flat Renovation | Internal Remodelling

Let’s talk about your home

Based in Reigate, we work with homeowners across Surrey and the surrounding areas, designing home extensions, loft conversions, renovations and alterations that respond to their individual needs.

If you are thinking about extending, renovating or making changes to your home, an initial consultation without-obligation is a good place to start.

We will take the time to visit your property, listen to your ideas and understand what you would like to achieve. Together, we can explore what might be possible and discuss any practical or planning considerations.

Simply call, email or complete the
contact form.

☏: +44(0) 1737 243540

✉: info@reigatearchitects.co.uk

We look forward to hearing from you.
* Required fields