The brief evolved into a full replacement dwelling, designed to deliver exceptional levels of insulation and airtightness, well beyond Building Regulations, with its energy performance monitored in collaboration with University College London.
Just as important was how the house would feel to live in. Our clients wanted a light, comfortable home that sat naturally within the hillside, with cleaner, filtered air to help reduce seasonal allergens and support the family’s everyday wellbeing.
The challenge was to bring all of this together without compromising the views, natural light or connection to the surrounding landscape.
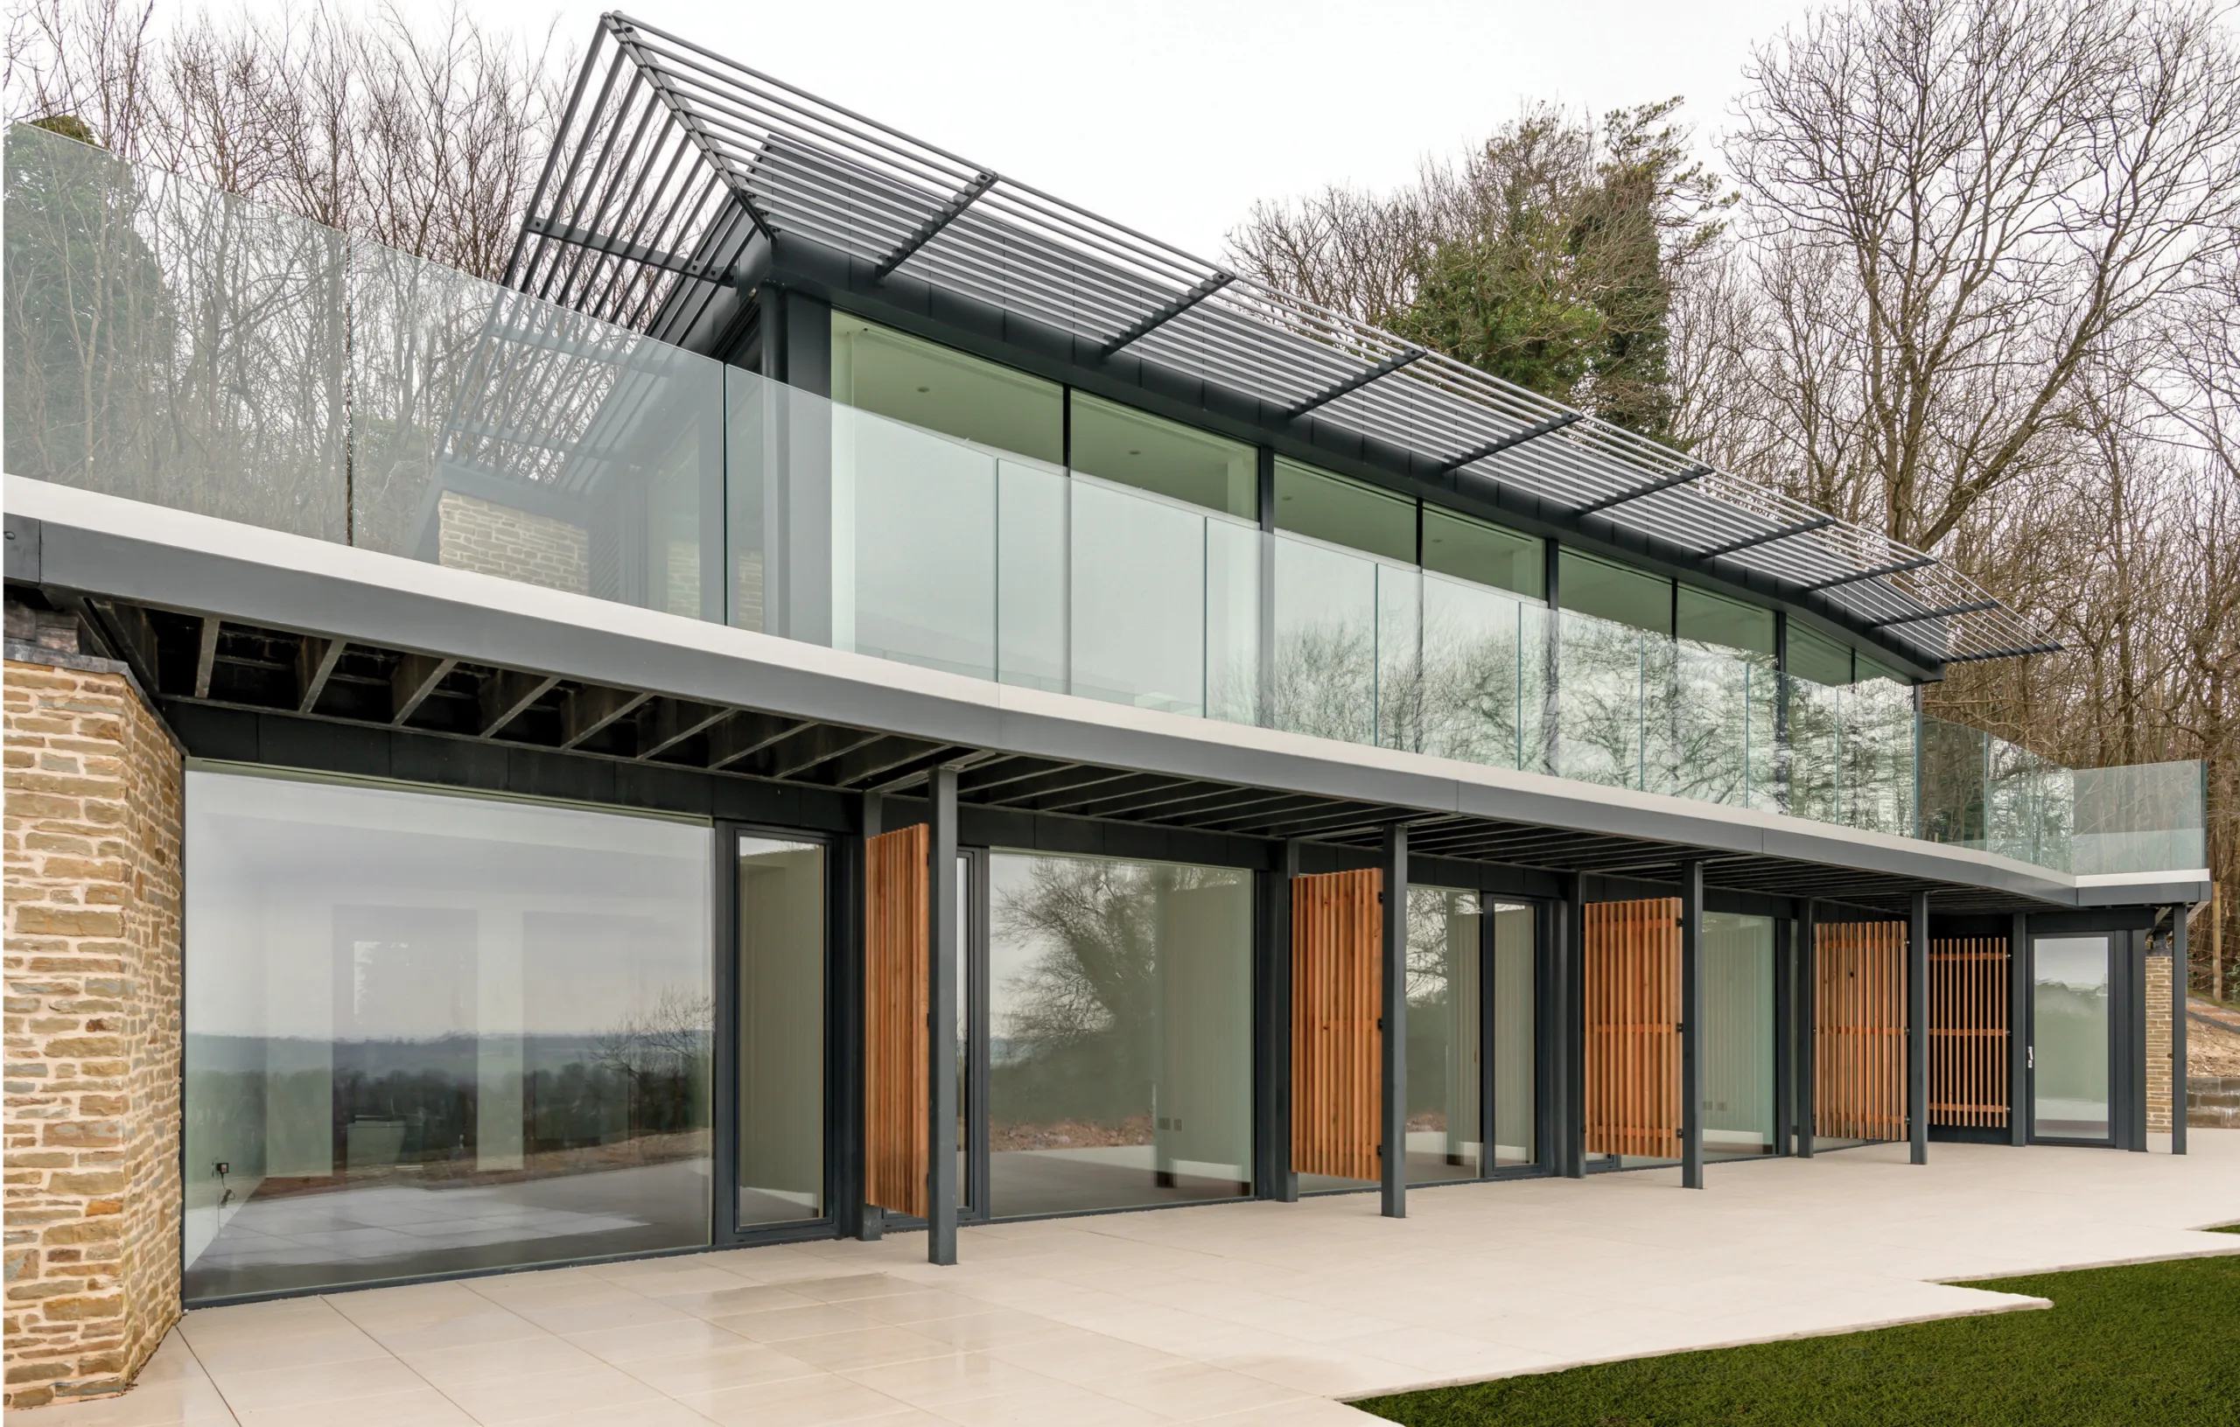
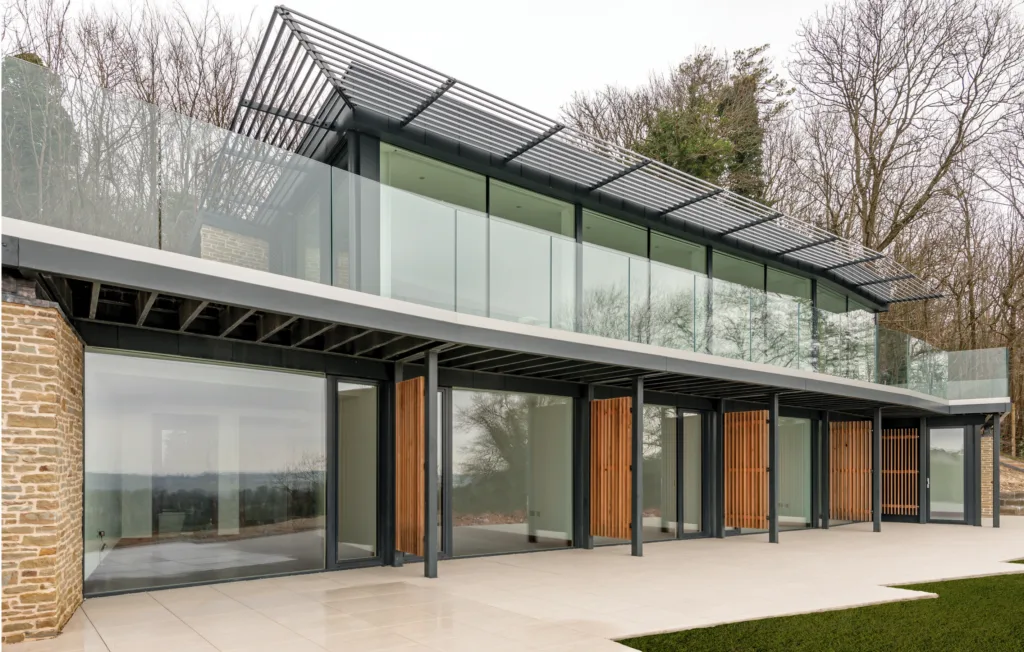
Rather than a conventional layout, we designed an ‘upside-down’ house, with the main living spaces upstairs to make the most of the light and panoramic views across the Weald. Bedrooms sit below, opening directly onto the terrace and garden, where their position provides natural shade and helps keep the spaces cooler during warmer months. Locally quarried natural stone grounds the lower level into the hillside, while the lighter glazed upper storey sits beneath a green sedum roof. Full-height glazing opens the kitchen and living space onto a raised terrace, with sliding timber louvres providing shade and privacy without losing the outlook. Inside, a floating walnut and glass staircase and rooflights draw daylight through the centre of the house, while warm timber and natural stone continue the material palette. Sustainability was considered from the outset. Using the Passivhaus Planning Package (PHPP), we modelled the home’s energy performance and designed a highly insulated, airtight building envelope. Passivhaus-certified glazing, MVHR with HEPA filtration and an air source heat pump work together to provide fresh, filtered air and maintain a comfortable temperature with very little additional heating. The result is a home that performs as well as it looks. During previous heatwaves, the internal temperature remained at around 23°C, while filtered fresh air helps reduce seasonal allergens and the highly insulated building envelope reduces outside noise. It is a low-energy home designed around everyday comfort and wellbeing, without compromising on light, views or architectural character.
Based in Reigate, we design sustainable, low-energy homes across Surrey and the surrounding areas, including Passivhaus, retrofit and energy-efficient renovations.
If you are considering building a low-energy home, or extending or renovating with energy efficiency in mind, a without-obligation initial consultation is a good place to start.
We will discuss your ideas, what you would like to achieve and any design, planning or practical considerations.
✉: info@reigatearchitects.co.uk
* Required fields