SHELVERS SPUR

Angled Rear Extension | First Floor Extension And New Porch

Property:

Semi-Detached 1950s House
Tadworth, Surrey

Service:

Full Architectural Service

Features:

Extensions to Ground and First Floors, New Porch, Solar Shading,

Property:

Semi-Detached 1950s House
Tadworth, Surrey

Service:

Full Architectural Service

Features:

Extensions to Ground and First Floors, New Porch, Solar Shading,

An Angled Extension That Makes More of the Space and Garden Views

The old conservatory had done its job, but poor insulation and a closed-off kitchen were holding the house back.
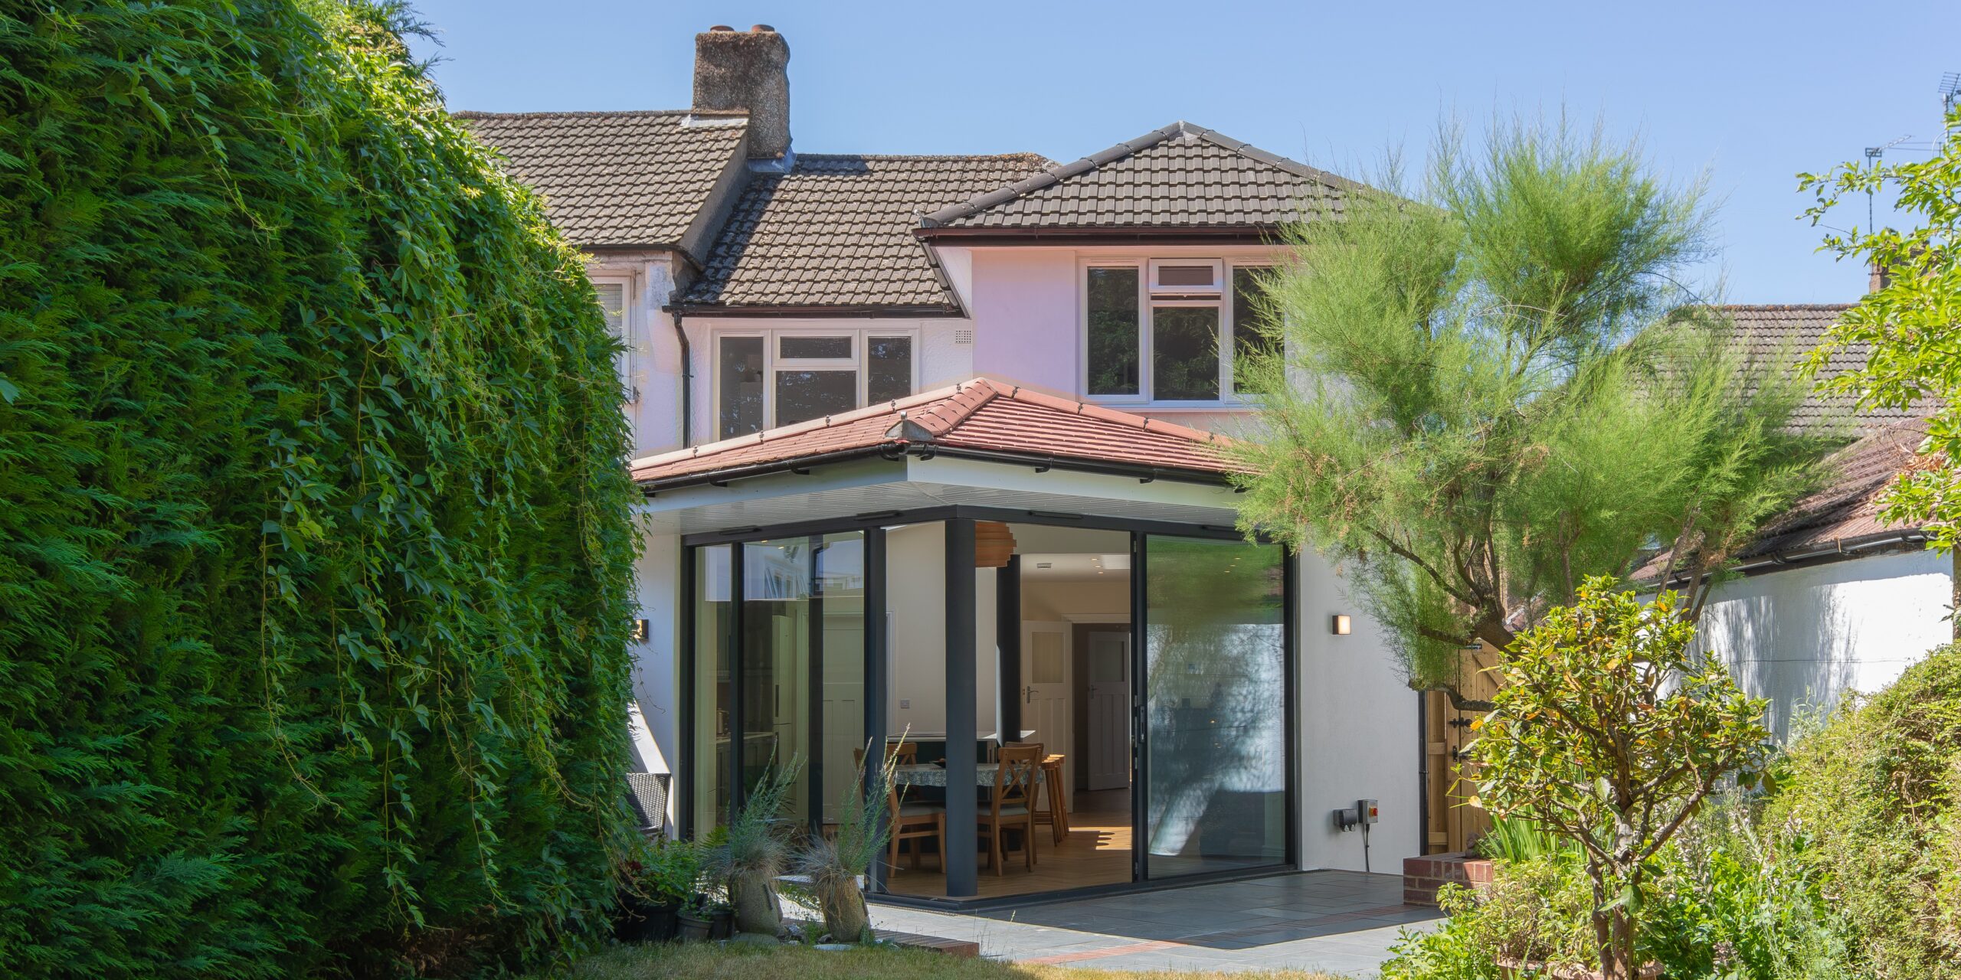
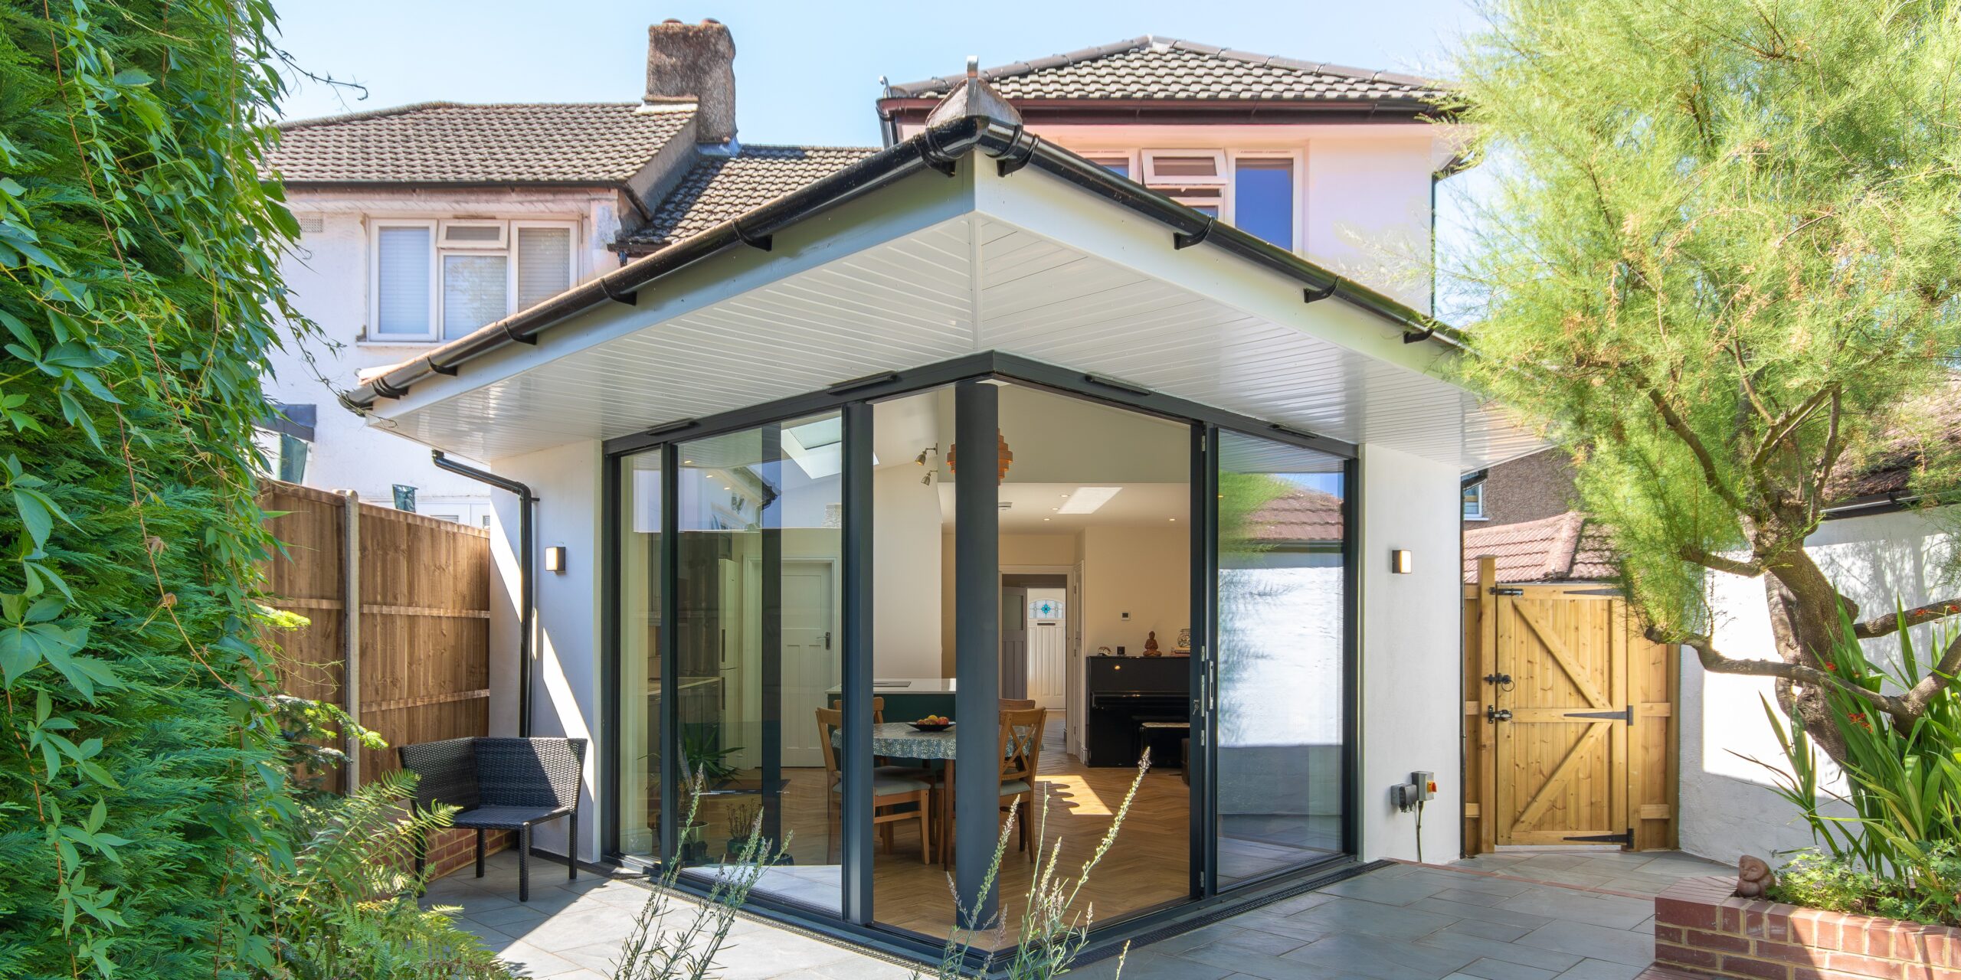
A not so obvious, angled single-storey extension opened up and modernised the kitchen, creating a new hub at the heart of the home, connected to the garden and mindful of privacy for the neighbouring property.
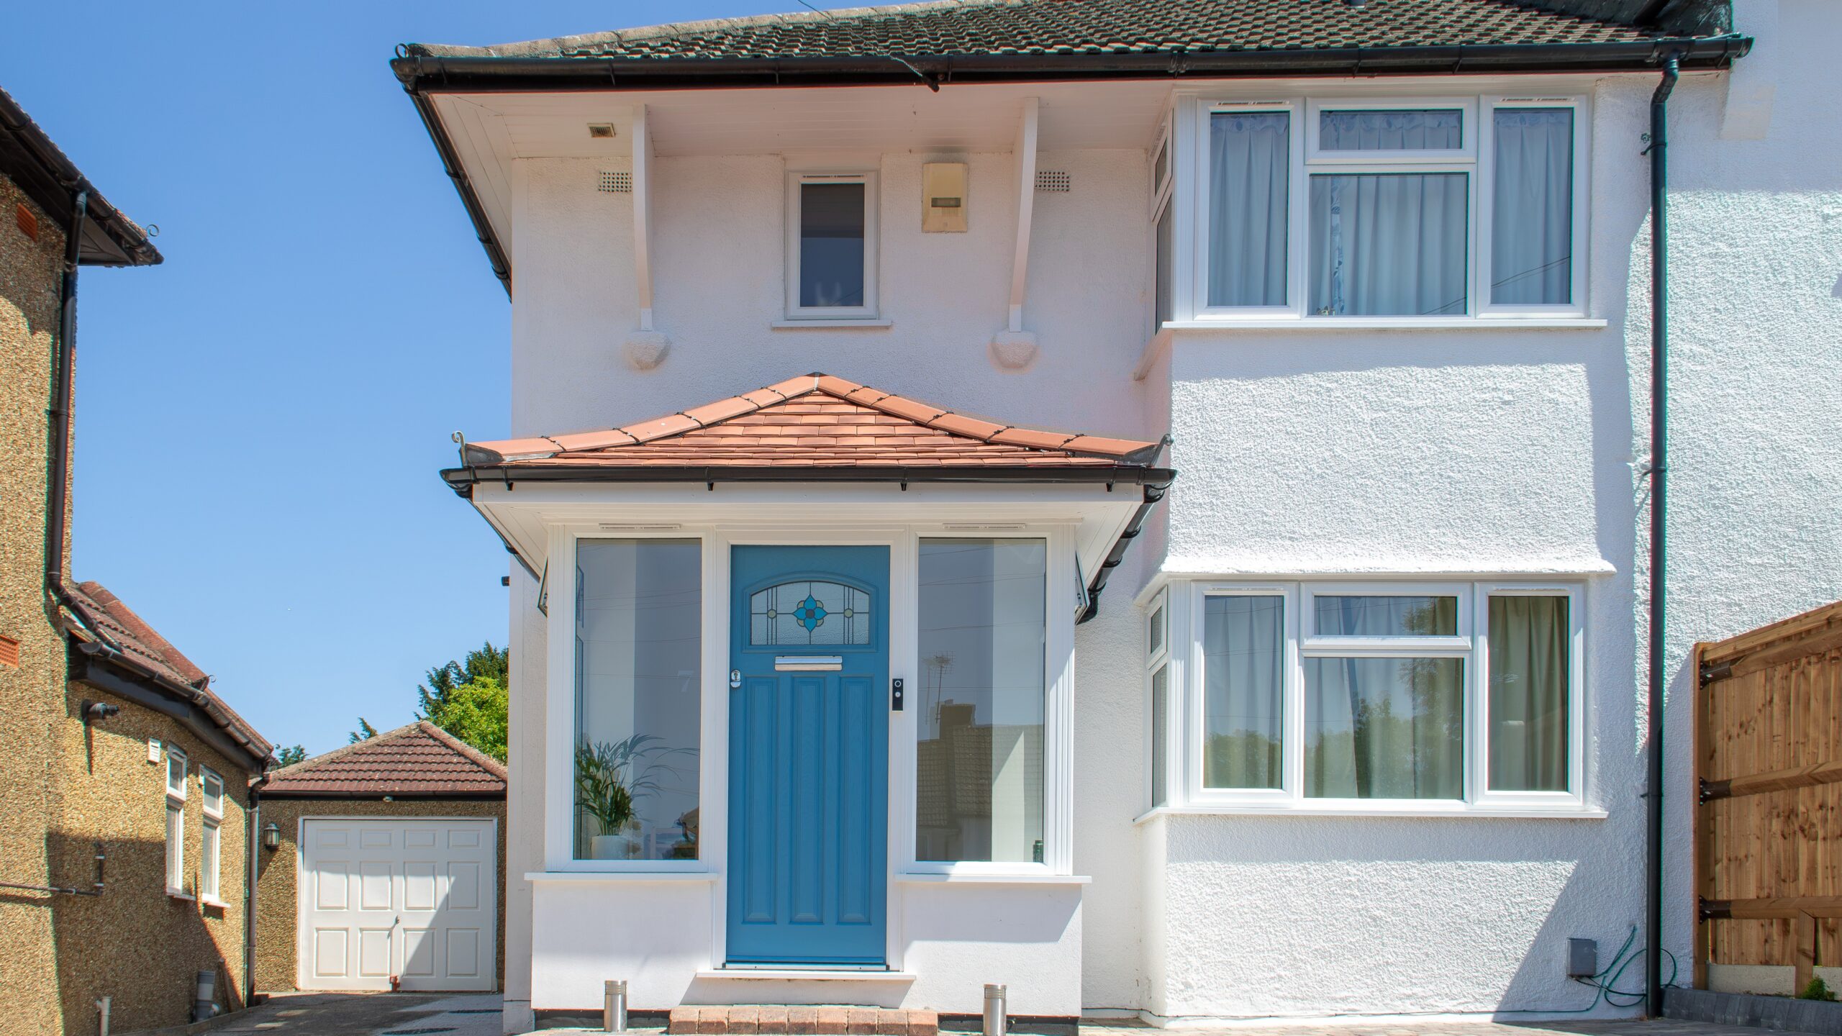
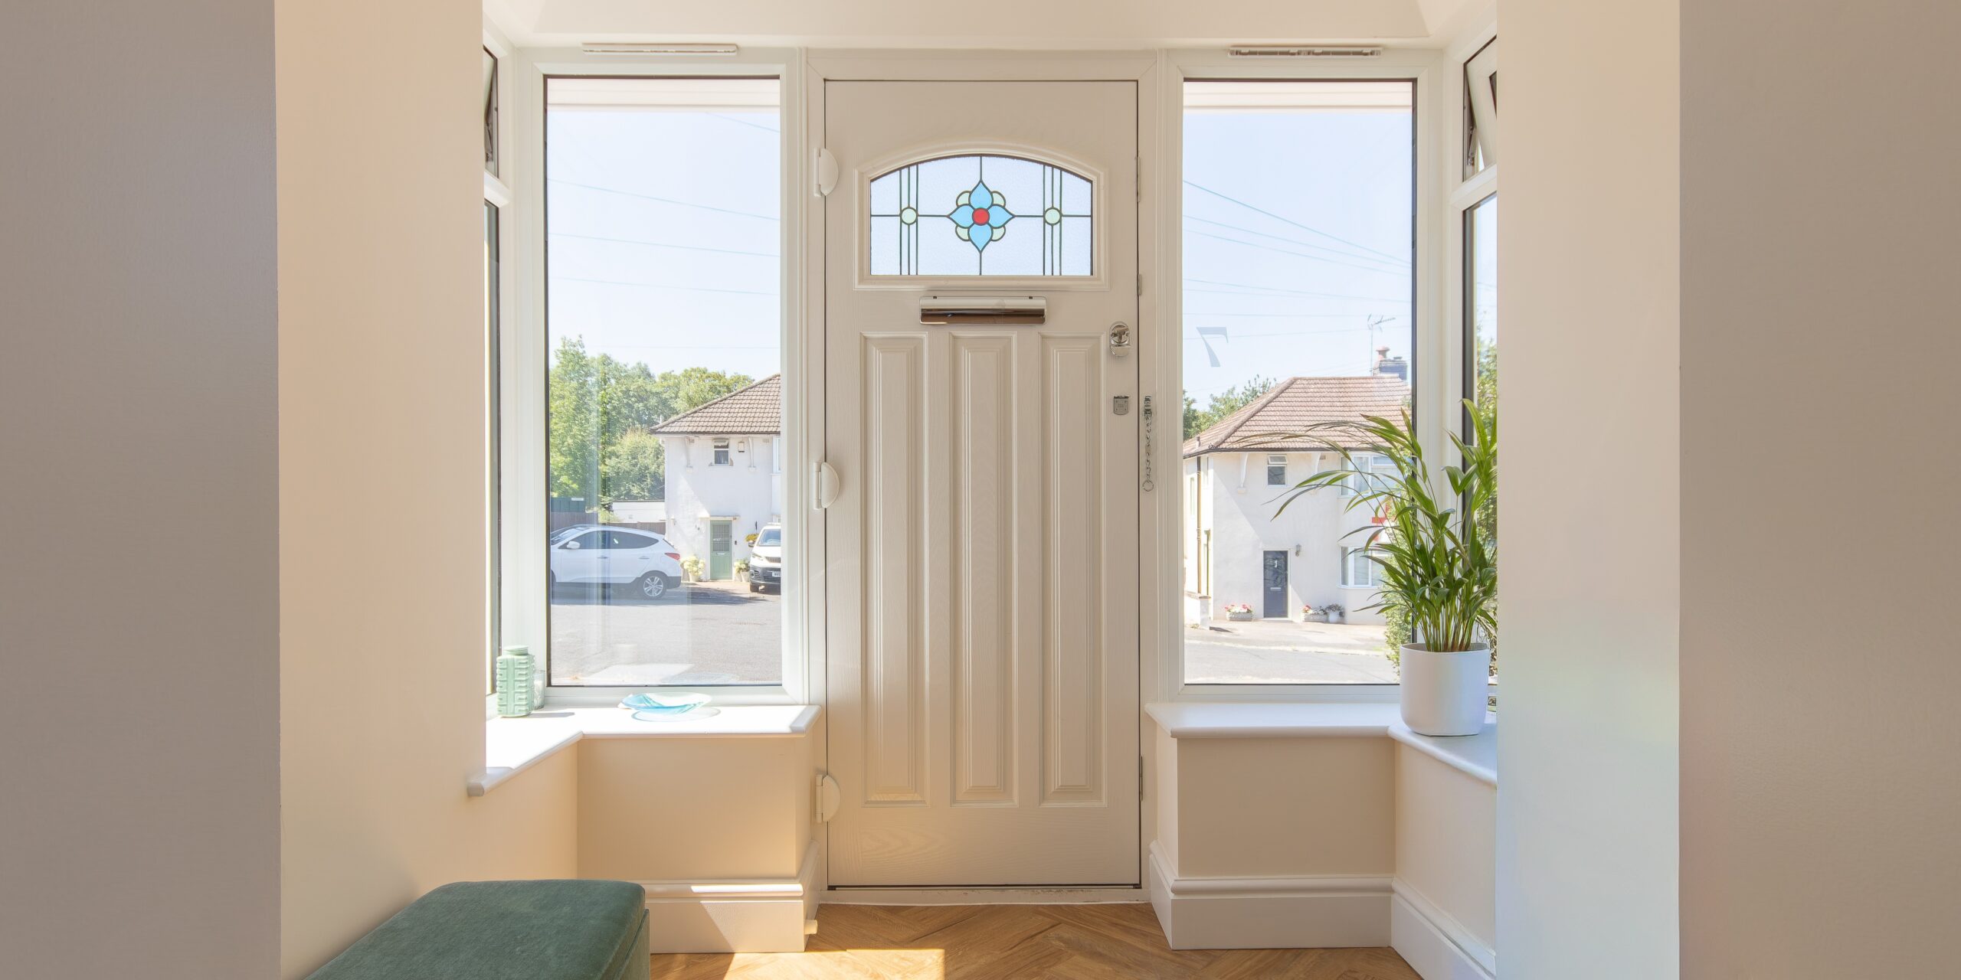
A part two-storey extension added a new bedroom to the rear, alongside a remodelled front porch and a two-car driveway, opening up the whole approach to the house.

The Brief

Having previously worked with us on a loft conversion, our clients returned to Reigate Architects to explore further improvements to their home.

They wished to replace their existing conservatory with a more spacious rear extension, creating an open-plan kitchen, dining and living area with a stronger connection to the garden.

The brief also included a new WC, with the possibility of incorporating a utility/boot room or home office, depending on the available space. At first-floor level, they wanted to extend the small rear bedroom to provide more usable space.

Our Design Response

We worked through several options for the rear extension. Permitted Development or a full Planning application – each had trade-offs. Privacy was a key consideration throughout. The design needed to avoid overlooking the neighbouring property. At the same time, we wanted to keep as much of the garden and natural light as possible.

The single-storey angled extension gave us an unusual design that met all our clients’ requirements. The open-plan kitchen and living space is flooded with daylight. It flows seamlessly onto the patio, with continuous-level flooring running through frameless glazed sliding doors. A deep roof overhang adds a Mediterranean-inspired flourish. It also shades the kitchen from summer sun and shelters it from wet weather – so the doors can stay open across the seasons. The patio tree our clients were keen to keep was retained which their builder turned it into a patio feature. Inside, distinct zones create a hub where the whole family can cook, eat, relax or simply gather. A strategically positioned skylight brings extra daylight into the middle and rear of the plan, without the glare of direct sun.

At first-floor level, we extended the rear bedroom to provide additional space. We also designed a new front porch to complement the existing house and considered improvements to the off-street parking. These changes work alongside the distinctive rear extension to make better use of the property as a whole.

More Extension Projects

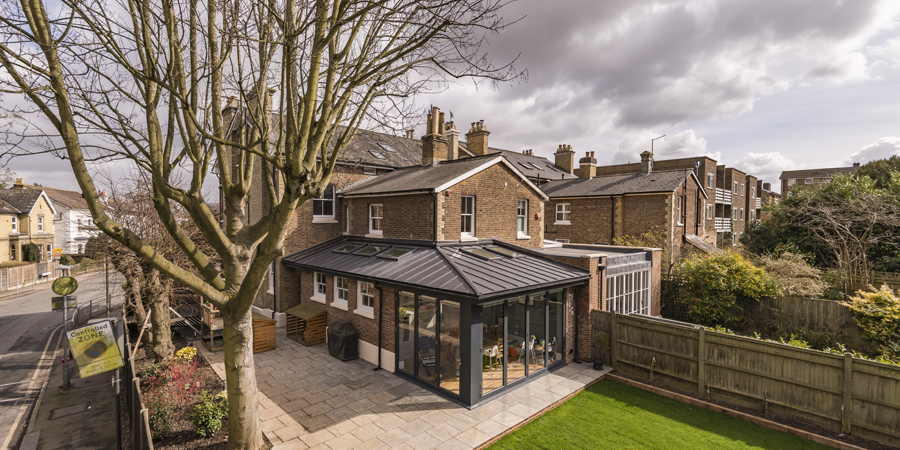
Split-Level Wraparound Extension | Open-Plan Kitchen And Dining
VICTORIAN HOME INTERNAL REMODELLING | ENERGY UPGRADES
Whole-House Renovation And Extension | Green Belt And Conservation Area

Let’s talk about your home

Based in Reigate, we work with homeowners across Surrey and the surrounding areas, designing home extensions, loft conversions, renovations and alterations that respond to their individual needs.

If you are thinking about extending, renovating or making changes to your home, an initial consultation without-obligation is a good place to start.

We will take the time to visit your property, listen to your ideas and understand what you would like to achieve. Together, we can explore what might be possible and discuss any practical or planning considerations.

Simply call, email or complete the
contact form.

☏: +44(0) 1737 243540

✉: info@reigatearchitects.co.uk

We look forward to hearing from you.
* Required fields