

Navigating Home Alteration plans in Surrey’s Protected Areas

Extension and Alterations project in Surrey's Conservation Area

Home Expansion & New Build Projects in Surrey’s Protected Areas:

Homeowners living in one of Surrey’s protected areas are well aware of the challenges and complexities that arise when trying to design and implement home alterations. The stunning landscapes of the Green Belt and Areas of Outstanding Natural Beauty, and the historical significance and architectural heritage of Conservation Areas, all come with stringent planning controls. Rigorous regulations govern general development and architectural design, materials, and other aspects – making the process of obtaining permissions more complicated than normal.  Reigate Architects have much experience in achieving exceptional home improvements while respecting conservation regulations.

In designing your project, Reigate Architects collaborates closely with local authorities, conservation officers, and homeowners. We can provide expert guidance on navigating conservation regulations, ensuring homeowners are aware of both restrictions and possibilities. Our architects blend modern aesthetics with traditional elements, creating innovative yet harmonious designs that respect the special nature of the surroundings.

Reigate Architects are also familiar with sustainable building practices, and promote environmentally-friendly solutions that respect both the environment and historical significance.

Although Surrey’s many protected areas provide certain challenges, with Reigate Architects, homeowners can confidently pursue their projects while preserving the region’s heritage. By balancing modern living with historical preservation, we set a standard for responsible development in Surrey’s treasured landscapes and towns.

We offer end-to-end project management, from the initial brief development to navigating complex planning processes and on-site project management.

Whether you are thinking about expanding your current property or embarking on a new build, talk to Reigate Architects to discover how we can bring your vision to life.
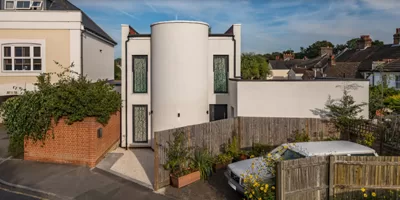
Celebrating Reigate’s First Passivhaus: Sustainable Design by Reigate Architects

Celebrating Reigate's First Passivhaus Designed by Reigate Architects

Reigate Architects proudly sets a benchmark in sustainable architecture with the design and project management of Reigate’s first-ever Passivhaus. This innovative project marks a significant milestone for environmentally-friendly living in Surrey, combining cutting-edge design with outstanding energy efficiency.

What is a Passivhaus?

A Passivhaus is an internationally recognised building standard that prioritises energy efficiency, sustainability, and comfort. Originating in Germany, the Passivhaus standard focuses on minimising a building’s carbon footprint through rigorous design principles. By reducing the need for active heating and cooling systems, Passivhaus buildings consume up to 90% less energy than conventional structures.

Key features of Passivhaus include:

  • Thermal Insulation: Superior insulation ensures a constant indoor temperature.
  • Airtight Construction: Reduces heat loss while maintaining air quality.
  • Mechanical Ventilation with Heat Recovery (MVHR): Supplies fresh air and captures heat from outgoing air.
  • High-Performance Windows and Doors: Optimised for maximum efficiency and natural light.
  • Minimised Thermal Bridging: Reduces energy loss at structural junctions.

The result is a home that remains warm in winter, cool in summer, and exceptionally energy-efficient year-round.

Leading the Way in Local Sustainable Architectural Design

Reigate Architects embraced the principles of Passivhaus with a ‘fabric-first’ approach, prioritising the efficiency of the building envelope before incorporating renewable energy technologies. The design seamlessly integrates modern aesthetics with environmental responsibility, showcasing how sustainability can elevate both form and function.

Highlights of Reigate’s first Passivhaus include:

  • Energy Efficiency: The home consumes minimal energy for heating and cooling, significantly reducing operational costs.
  • Comfort and Quality: Superior indoor air quality and consistent temperatures ensure unmatched occupant comfort.
  • Eco-Friendly Materials: The design incorporates sustainably sourced and low-carbon materials to minimise environmental impact.

This landmark project not only reflects the client’s vision but also demonstrates Reigate Architects’ expertise in creating homes that are both beautiful and sustainable.

A Greener Future for Reigate and Beyond

With global environmental challenges at the forefront, projects like Reigate’s first Passivhaus provide an inspiring model for a sustainable future. By showcasing the benefits of energy-efficient and eco-friendly homes, Reigate Architects aims to promote a shift toward greener living throughout Surrey and beyond.

Why Choose Reigate Architects for Your Sustainable Home?

Reigate Architects is committed to advancing sustainable architecture, offering expertise in Passivhaus residential design, low-energy retrofitting, and environmentally-conscious new builds. Whether you’re planning a home expansion or a new build, our team is ready to help you achieve your vision while prioritising energy efficiency and sustainability.

Discover the Benefits of Sustainable Living

Interested in exploring how sustainable practices can enhance your home? Reigate Architects can guide you through the process of designing and building a green home tailored to your needs. From energy-saving tips to full-scale eco-friendly designs, we are here to make sustainable living accessible and achievable.

Take Action Now

  • Learn more about Passivhaus residential design and its benefits.
  • Explore options for sustainable homes and low-energy retrofitting.
  • Talk to our experts about green homes and eco-friendly building solutions.
  • Join us in shaping a greener future—one home at a time.

Contact Reigate Architects today to start your journey toward sustainable living.