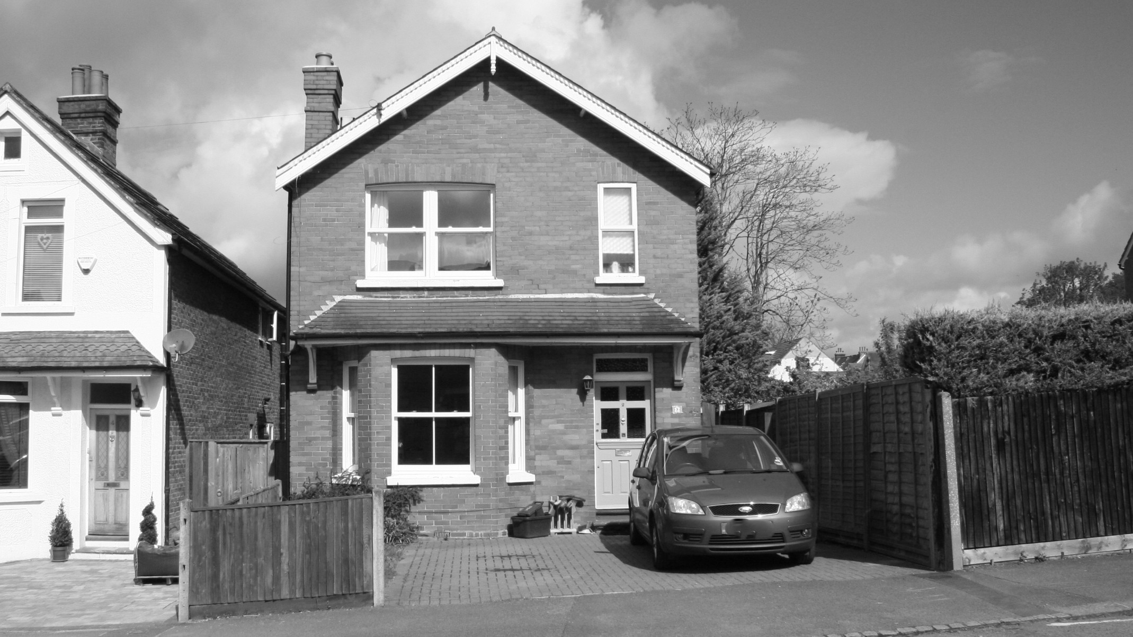
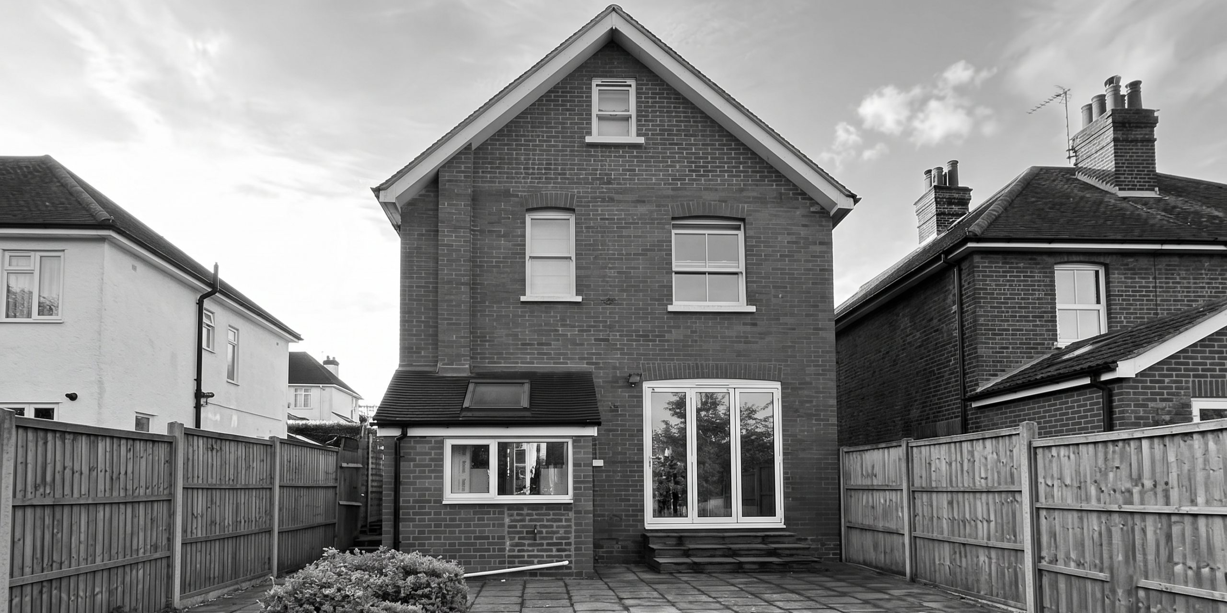
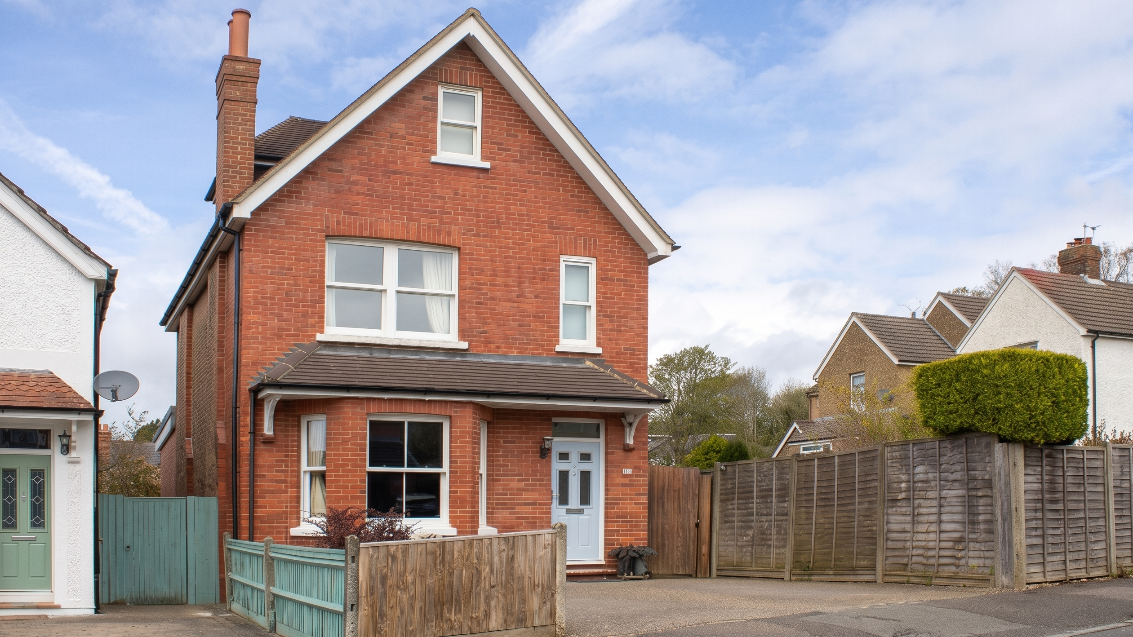
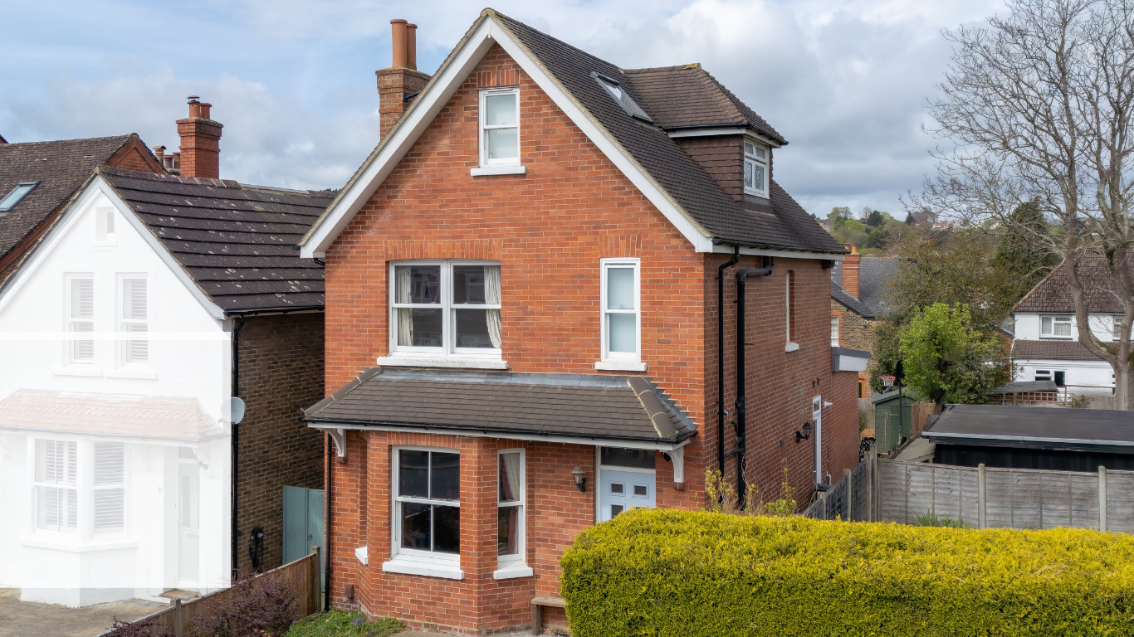
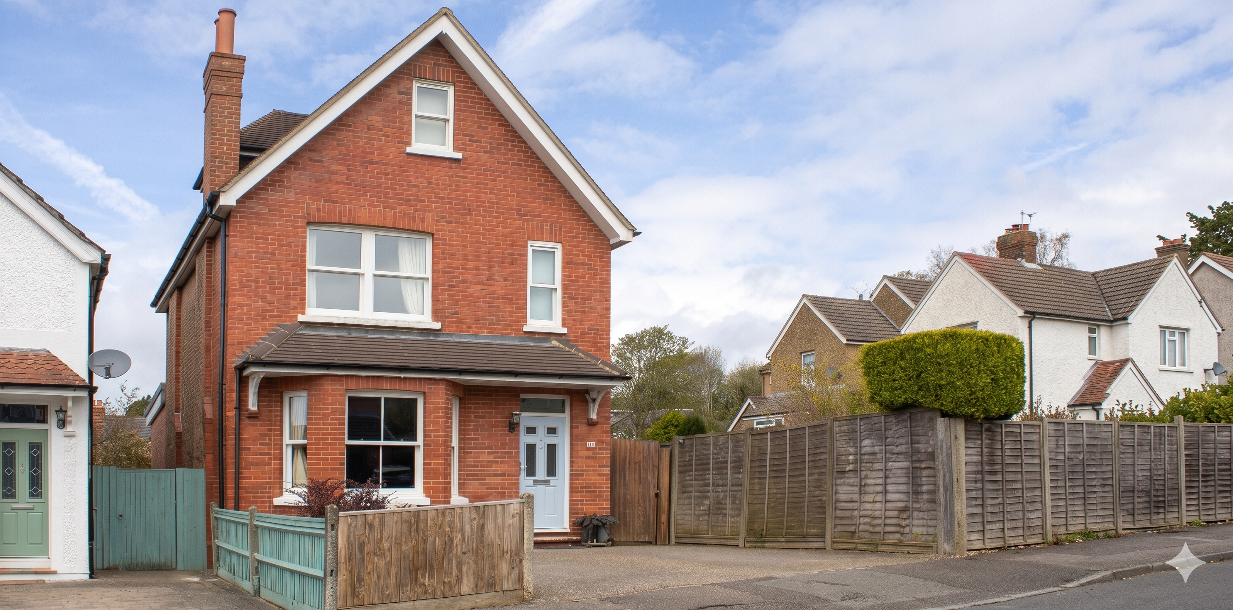

We had already completed a loft conversion and extension, so this was a second phase to a building we
knew well.
The desire was to bring more natural light into the back of the house and to create a more sociable space
for cooking, dining and gathering. Just as importantly, the design needed to improve the relationship
between the house and rear garden, navigating a large change in level, so that the exterior became
easily accessible.
The new layout had to accommodate a busy household with a young family, and needed to incorporate
space for laundry, coats, shoes and storage while complementing the period character of the original
home.
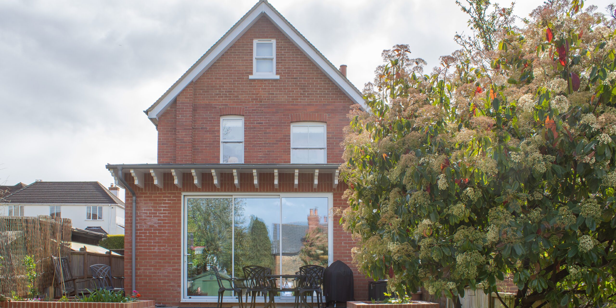
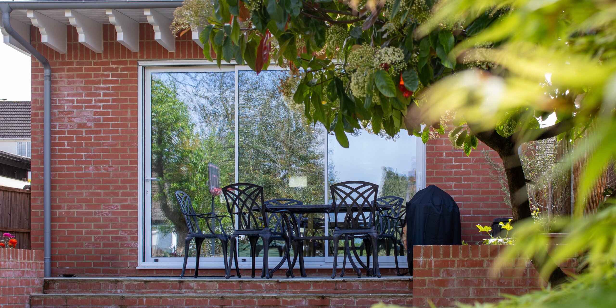
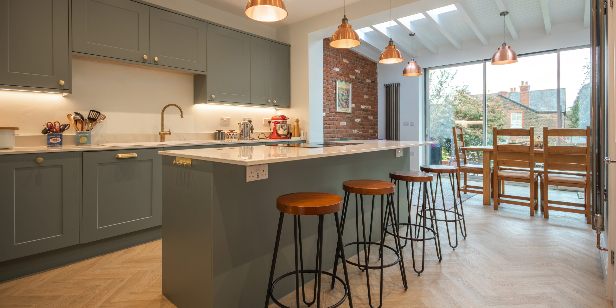
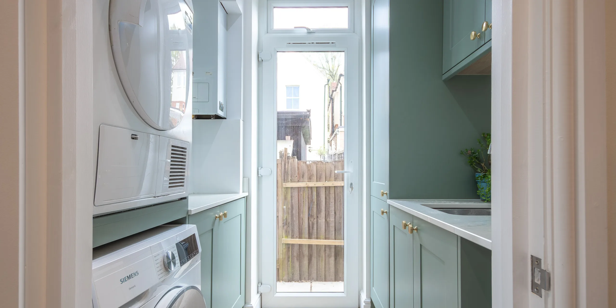
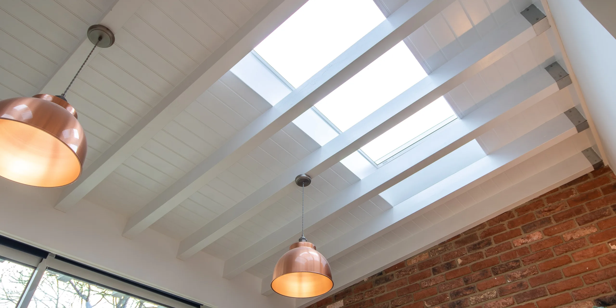
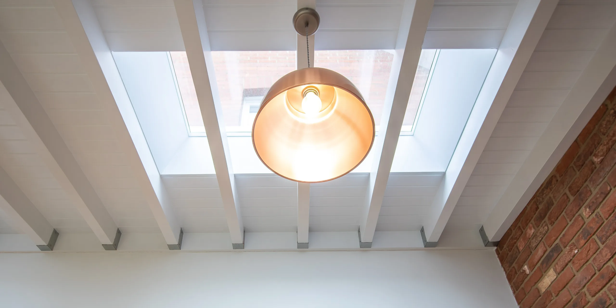
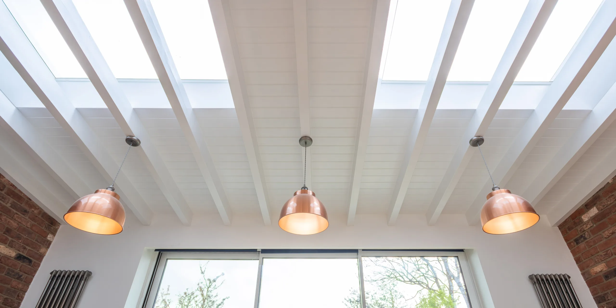
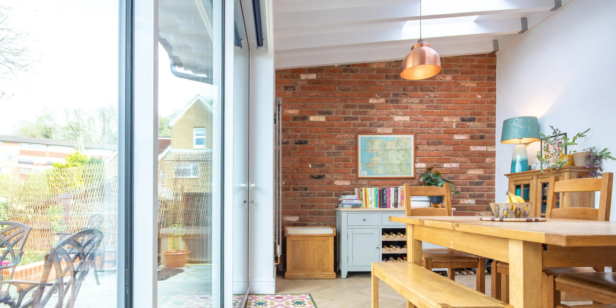
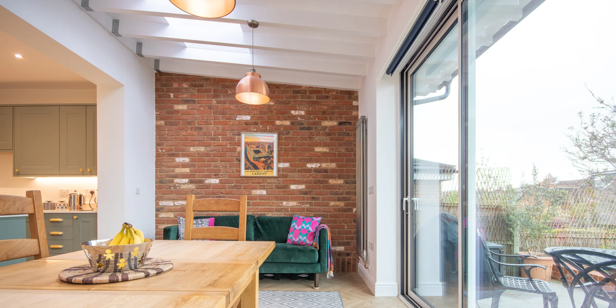
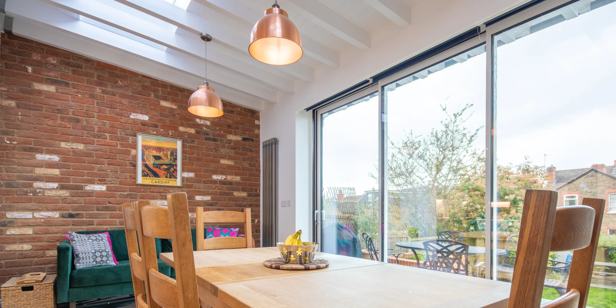
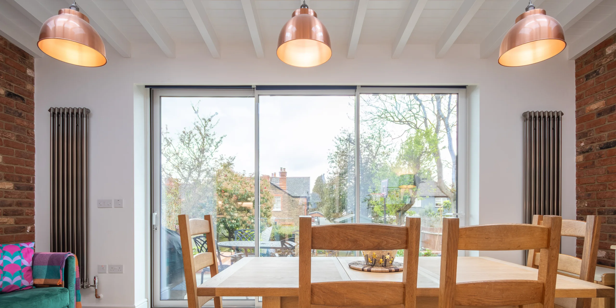
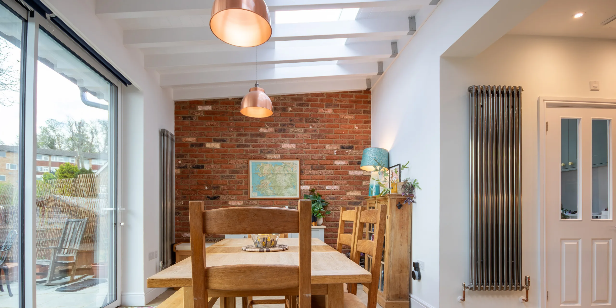
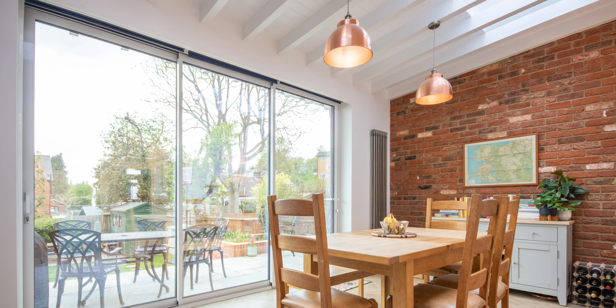
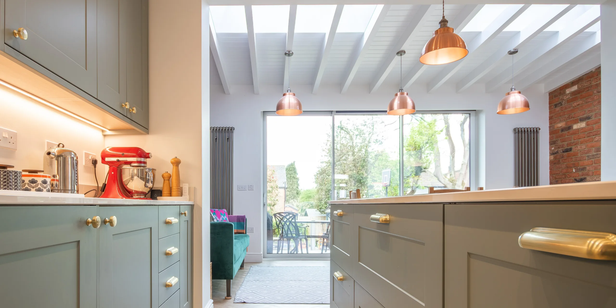
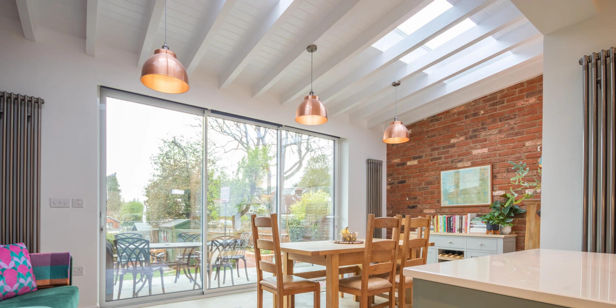
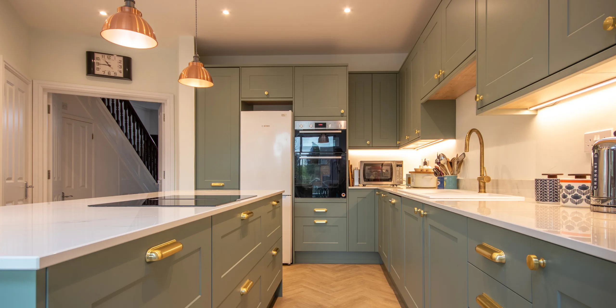
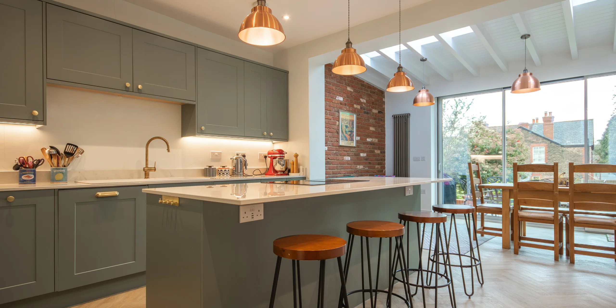
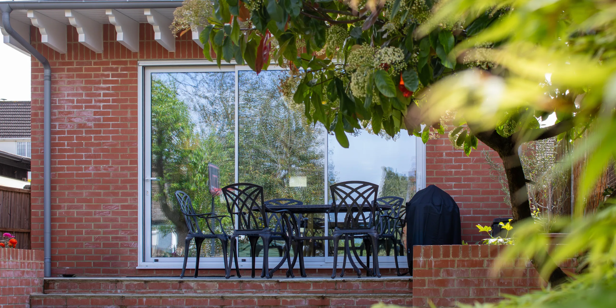
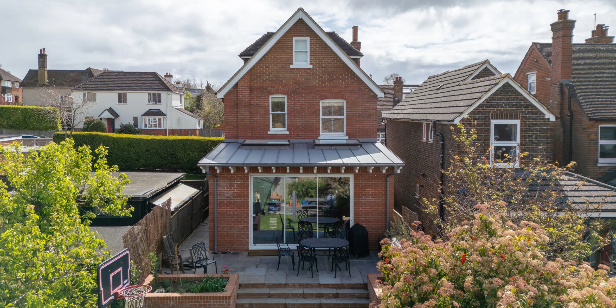


The rear extension improved flow throughout the ground floor and created a more natural relationship between the kitchen, dining and relaxing areas and the garden beyond. Bringing light deep into the plan is central to the design. Glazed doors to the new utility and boot room allow natural light into the kitchen, while roof-lights in the dining and snug area provide light and secure ventilation from above. Shadows shift across the exposed brick walls and painted timber rafters – giving the interior warmth, depth and character. Externally, the zinc roof and shaped rafter-ends form an overhang that protects the large sliding doors from rain. In summer, the overhang shades the glazing and reduces heat build-up, whilst allowing the winter sun to penetrate deep into the room. At the rear of the property, broad steps and low retaining walls with planting beds lead from the enlarged terrace down to the lawn. In warmer months, the terrace provides space for relaxed al fresco dining. The resulting home is not just larger, but brighter and effortlessly connected to the outdoors.
“We are delighted with the work that Reigate Architects have done for us. Simon designed a loft conversion that is in keeping with our period property and is light, pleasing with plenty of storage. I found that the fee structure was clearly laid out from the start and we were very happy to use their expertise in managing the build.” “We invited Reigate Architects back for a second renovation to our home, which was a ground floor reconfiguration and extension. The difference the design has made is clear — everyone comments on it. What we now have isn’t a standard kitchen extension, but a space that feels intentional and works for both family life and entertaining. We were open to Simon and Lauren’s ideas on layout and materials, and it really paid off. The whole process felt smooth from start to finish.”